






500+ Projects
More Room Without Moving: Home Additions in Cleveland
Adding onto your home is almost always more cost-effective than buying a bigger one, especially in a market where the home you already have is in the neighborhood you already love. CLE Remodeling Co. designs and builds home additions that match your existing structure's roofline, siding, and character, so the addition looks like it was always part of the house.
HOME ADDITION SPECIALISTS
Why Cleveland Homeowners Choose CLE Remodeling Co. for Their Home Addition
An addition is structurally the most involved project a homeowner can take on, touching foundation work, framing that has to tie into an existing roofline, and permitting that's more extensive than any interior remodel. We handle the structural engineering coordination, permitting, and every trade in between, so you're working with one contractor instead of stitching together a general contractor, a framer, and a roofer yourself. Every addition comes with a workmanship warranty. Read what Cleveland homeowners say about working with us.
Designed for Your Life
From initial plans to final finishes, we build additions that complement your home and reflect your lifestyle.
Reliable, High-Quality Craftsmanship
Our skilled crew handles every step with precision and care, ensuring your new space is built to last.
Clear Communication & Fair Pricing
We keep you informed every step of the way and offer honest, upfront pricing tailored to your budget.
Our Home Addition Services in Cleveland
Room additions
a new bedroom, home office, or family room built onto your existing footprint.
Second-story additions
adding a full second floor when your lot doesn't have room to expand outward.
In-law suite additions
a ground-level, attached living space with its own entrance, bathroom, and kitchenette, distinct from a basement in-law suite conversion in that it's new square footage rather than finished existing space.
Master suite additions
an expanded primary bedroom and bathroom, often the single highest-return addition for growing families.
Sunrooms
a lighter-weight addition option for homeowners who want more living space without a full structural addition.
Other Services
OUR PROCESS
Our Home Addition Process
1. In-Home Consultation and Site Assessment
We evaluate your lot, your existing foundation and roofline, and local setback requirements before anything is designed.
2. Design and Structural Engineering
Additions require structural engineering sign-off, which we coordinate as part of the design phase, not as an afterthought.
3. Permitting
The most involved permitting process of any project we run, covering zoning, setbacks, and structural review. We manage the full process.
4. Foundation and Framing
New foundation work where needed, then framing that ties cleanly into your existing structure.
5. Roofing and Exterior
Matching your addition's roofline, siding, and exterior finish to the existing house.
6. Interior Build-Out
Electrical, plumbing, insulation, drywall, and finish work.
7. Final Walkthrough
We walk the finished addition with you before calling the project done.
Home Addition Permits and Approvals in Greater Cleveland
Permitting is the part of an addition most homeowners underestimate. An interior remodel usually needs a building permit and a couple of inspections. An addition changes your home's footprint, so it goes through zoning review first, then structural review, then a series of inspections as the work goes up. Every community we build in runs its own building department, so the process in Cleveland is not identical to the one in Lakewood, Shaker Heights, Rocky River, or Westlake.
Zoning review comes first
Before anyone looks at your framing plan, the municipality checks whether the addition is allowed where you want to put it. That means setbacks, which is how close you can build to your side and rear property lines, lot coverage, which is how much of your lot can sit under a roof, and height limits for a second story. Older neighborhoods around Cleveland tend to have narrow lots, so setbacks are the most common reason a plan has to change.
If your plan does not meet the zoning rules
You can request a variance from the local board of zoning appeals. That is a hearing, it gets scheduled on the board's calendar, and it adds weeks to the project before construction can start. It is not a dead end, but it is worth knowing about early rather than after drawings are finished. We flag whether your project is likely to need one during the in-home site assessment, so it can be built into the schedule instead of interrupting it.
Structural review and inspections
Additions require stamped structural drawings, since new framing has to tie into an existing roof and existing walls have to carry loads they were not originally designed for. Once permits are issued, the work is inspected in stages: footing before concrete, framing before insulation and drywall, electrical and plumbing rough-in before anything is covered, and a final inspection before the space can be occupied. Skipping or failing an inspection stops the job, so the schedule is built around them.
We manage the full permitting process as part of your project, from zoning through the final inspection, so you are not the one sitting in a building department lobby with a set of drawings.
Building Out or Building Up: Which Addition Fits Your Home
Most Cleveland-area homeowners come to us wanting more square footage and no strong opinion about where it should go. The answer usually comes down to your lot, your foundation, and how you want to live in the house while it is being built.
Building out
A ground-level addition is the simpler build. It needs new foundation work, but it does not disturb your existing roof, and your family can usually stay in the house through most of the project. It is the right answer when you have side or rear yard to give up and your setbacks allow it. It is also the only practical option for an in-law suite that needs its own ground-floor entrance.
Building up
A second-story addition is what we recommend when the lot cannot give up any more ground, which is common on narrow lots in older neighborhoods. It costs more per square foot because your existing structure has to be reinforced to carry a new floor, and because the roof comes off for part of the build. That last part matters for planning: there is a stretch of the project where the house is open to weather and most families choose to stay somewhere else for a few weeks.
What we look at during the site assessment
Your foundation and its condition, since it determines whether it can carry additional load or needs reinforcement. Your roofline, because tying a new roof into an existing one cleanly is what keeps an addition from looking bolted on. Your setbacks and lot coverage. Access for equipment and materials, which is tighter on a Cleveland city lot than in a newer suburb. And where your existing electrical panel, furnace, and plumbing runs sit, since extending them to new space is easier from some parts of a house than others.
You get a straight recommendation after that walkthrough, along with the reasoning, not just a price.
How Much Does a Home Addition Cost in Cleveland?
Additions are priced primarily on square footage and structural complexity. A single-story room addition sits at the more affordable end. A second-story addition costs more because it requires reinforcing the existing structure to carry the new floor's load. An in-law suite addition adds cost for the bathroom and kitchenette plumbing, plus a separate entrance. The biggest cost variable we see in Cleveland specifically is foundation condition and whether your lot's setback requirements limit how far you can build outward, which sometimes pushes homeowners toward a second-story addition instead. We provide a fixed, itemized quote after the in-home site assessment.
What to Expect While Your Addition Is Being Built
A single-story room addition typically runs three to four months of construction. Second-story and in-law suite additions typically run four to six months, because of the extra structural and permitting work. Here is what those months actually look like from inside the house.
The loud part comes early
Excavation, foundation work, and framing are the noisiest and most disruptive weeks, and they happen up front. There will be a dumpster and a materials staging area on your property, and access to part of your yard or driveway will be limited. Once the addition is framed, roofed, and closed in, most of the work moves inside the new space and daily life gets noticeably quieter.
Can you stay in the house
For most ground-level additions, yes. The new space is built alongside the existing house and the wall between them stays closed until late in the project. Second-story additions are different, since the roof is opened up to build on top of it, and most families plan to be elsewhere during that stretch.
Weather in Cleveland
Concrete and excavation work are the parts of an addition most affected by a hard freeze, so the schedule for a winter start is planned around getting the foundation in and the structure closed in. Interior work continues through the winter without issue once the addition is under roof.
Utility interruptions
Tying new electrical and plumbing into your existing systems means short, scheduled interruptions rather than open-ended outages. You will know about them ahead of time, not the morning of.
You will have one point of contact for the whole project, so questions about the schedule, the budget, or what is happening in your yard on a given Tuesday go to one person.
Matching a New Addition to an Older House
The difference between an addition that looks original and one that looks bolted on is almost entirely in the details, and most of those details are decided before construction starts.
Roofline and pitch
The new roof has to meet the existing one at a pitch that reads as intentional. On older Cleveland homes with steep roofs, a shallow addition roof is the single most obvious tell that something was added later. Tying in correctly also matters for water, since a poorly planned valley is where leaks start.
Siding, brick, and trim
Exact matches on decades-old siding and brick are rarely available. The options are sourcing the closest current product, reclaiming material from a less visible elevation of the house and using the new product there, or wrapping the addition in a deliberate complementary material. We walk through those choices with you rather than picking for you.
Windows and floor heights
New windows should match the proportion and grid pattern of the originals, even when the glass and frames are modern. Inside, the floor height of the addition should meet the existing floor without a step wherever the framing allows, since a small change in elevation is what makes a new room feel disconnected from the rest of the house.
These decisions are made during design, documented in the plan, and priced in the quote, so nothing about how the finished addition looks is a surprise at the end.
Real Results, Real Cleveland Homes
See Our Home Addition Work in Cleveland
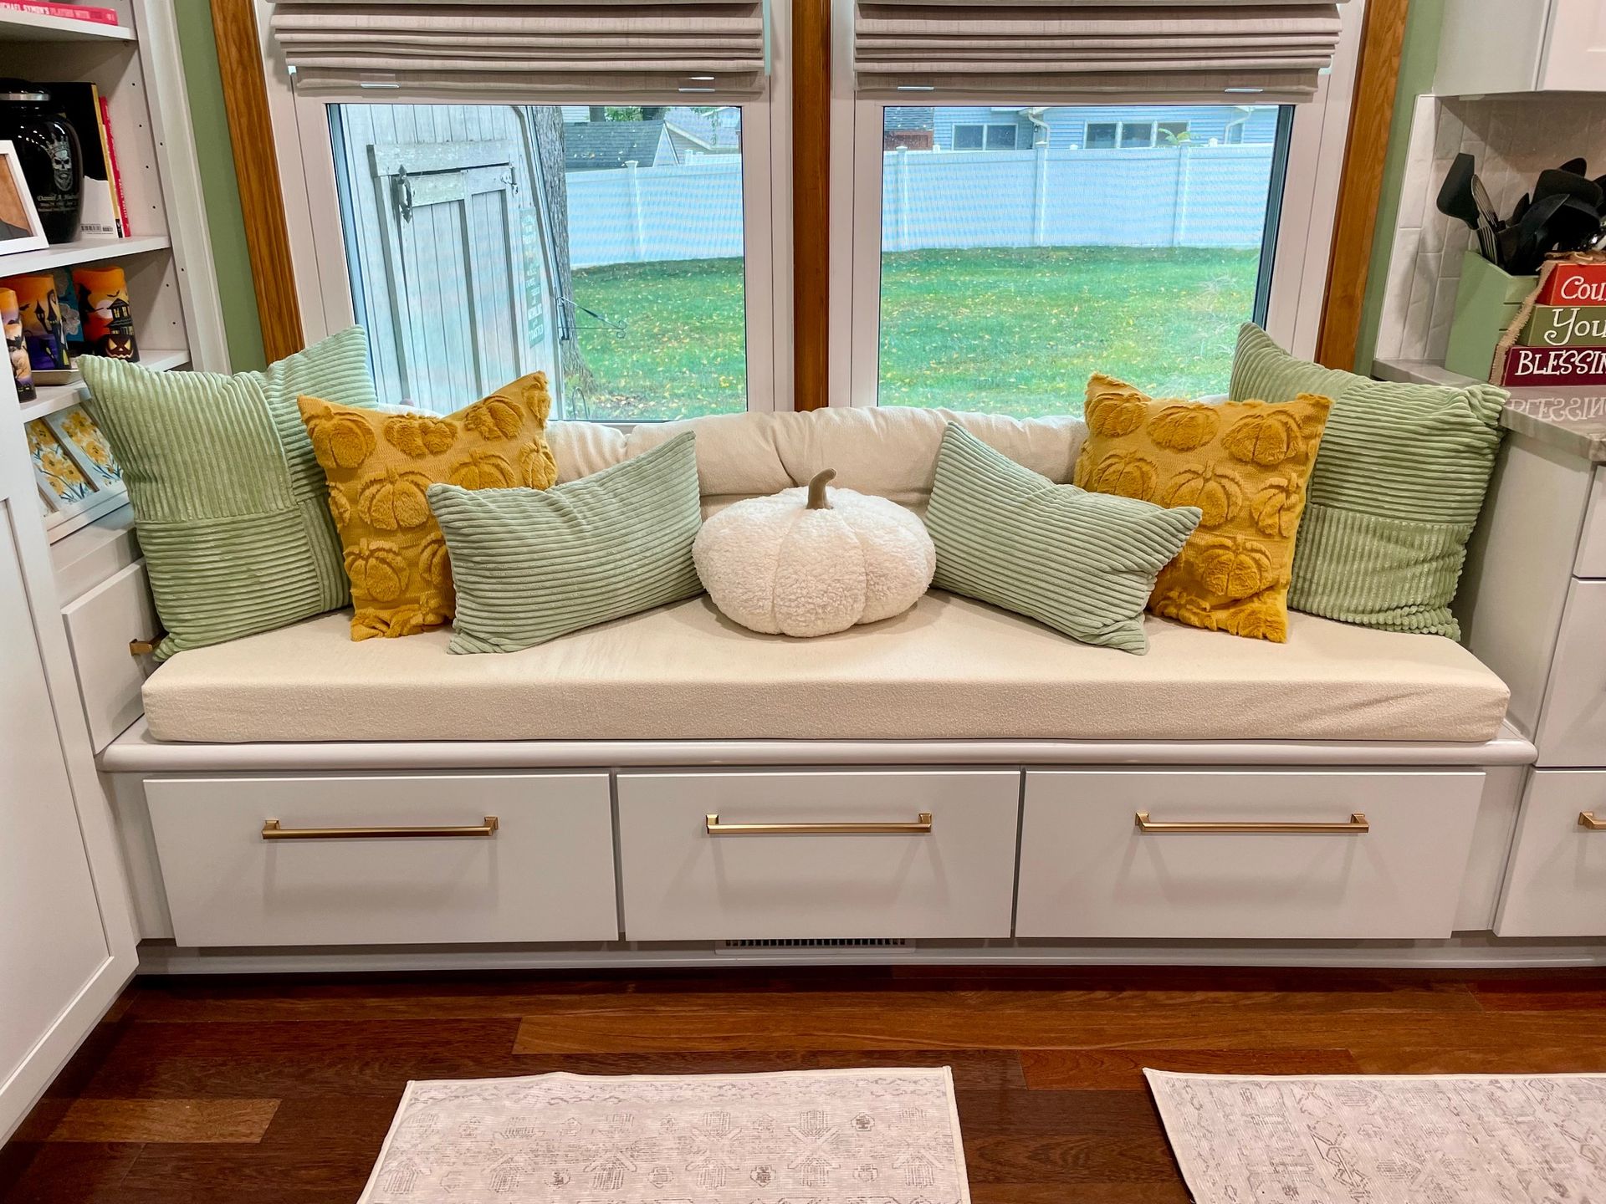


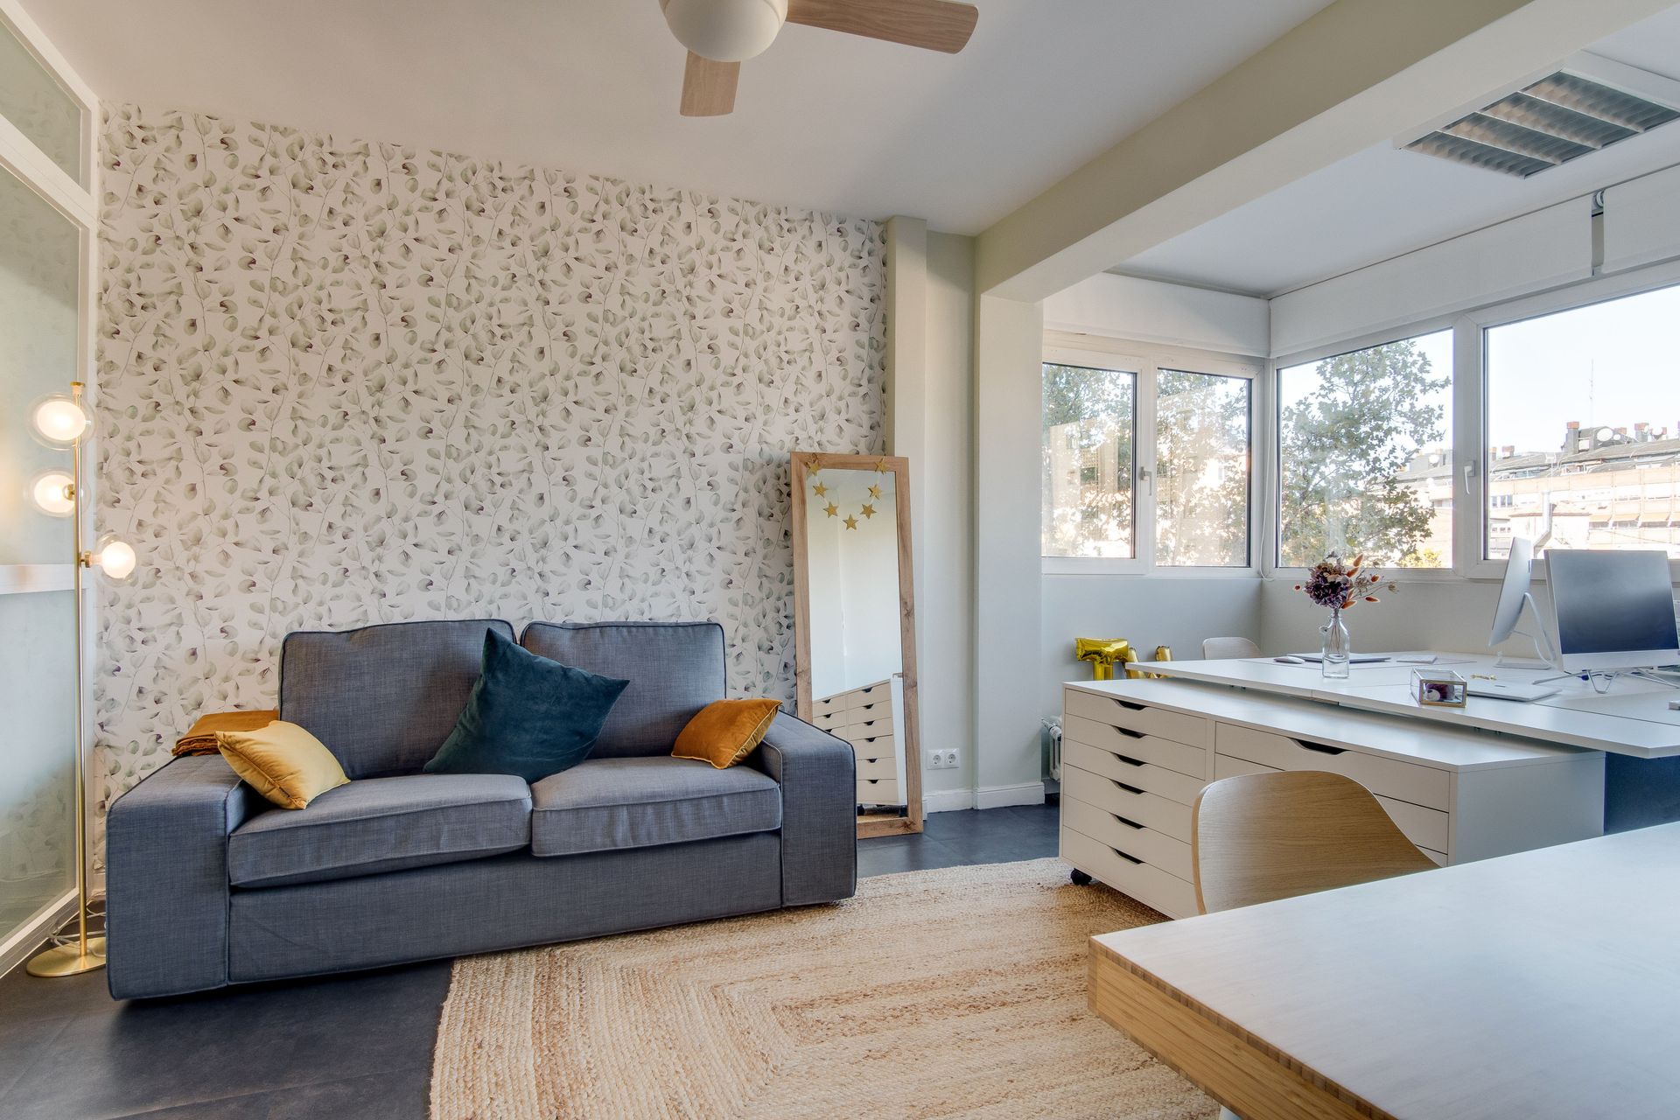
testimonials
What Cleveland Homeowners Say About Their Home Addition
Home Addition FAQs for Cleveland Homeowners
How long does a home addition take?
Most single-story room additions run 3-4 months; second-story additions and in-law suite additions typically run 4-6 months given the additional structural and permitting requirements.
Do I need an architect for a home addition?
We handle design and coordinate structural engineering as part of our process, so a separate architect usually isn't necessary unless your project has unusual site constraints.
Will my property taxes go up after an addition?
Likely yes, since added square footage typically increases your home's assessed value. We can point you to your municipality's assessor for specifics.
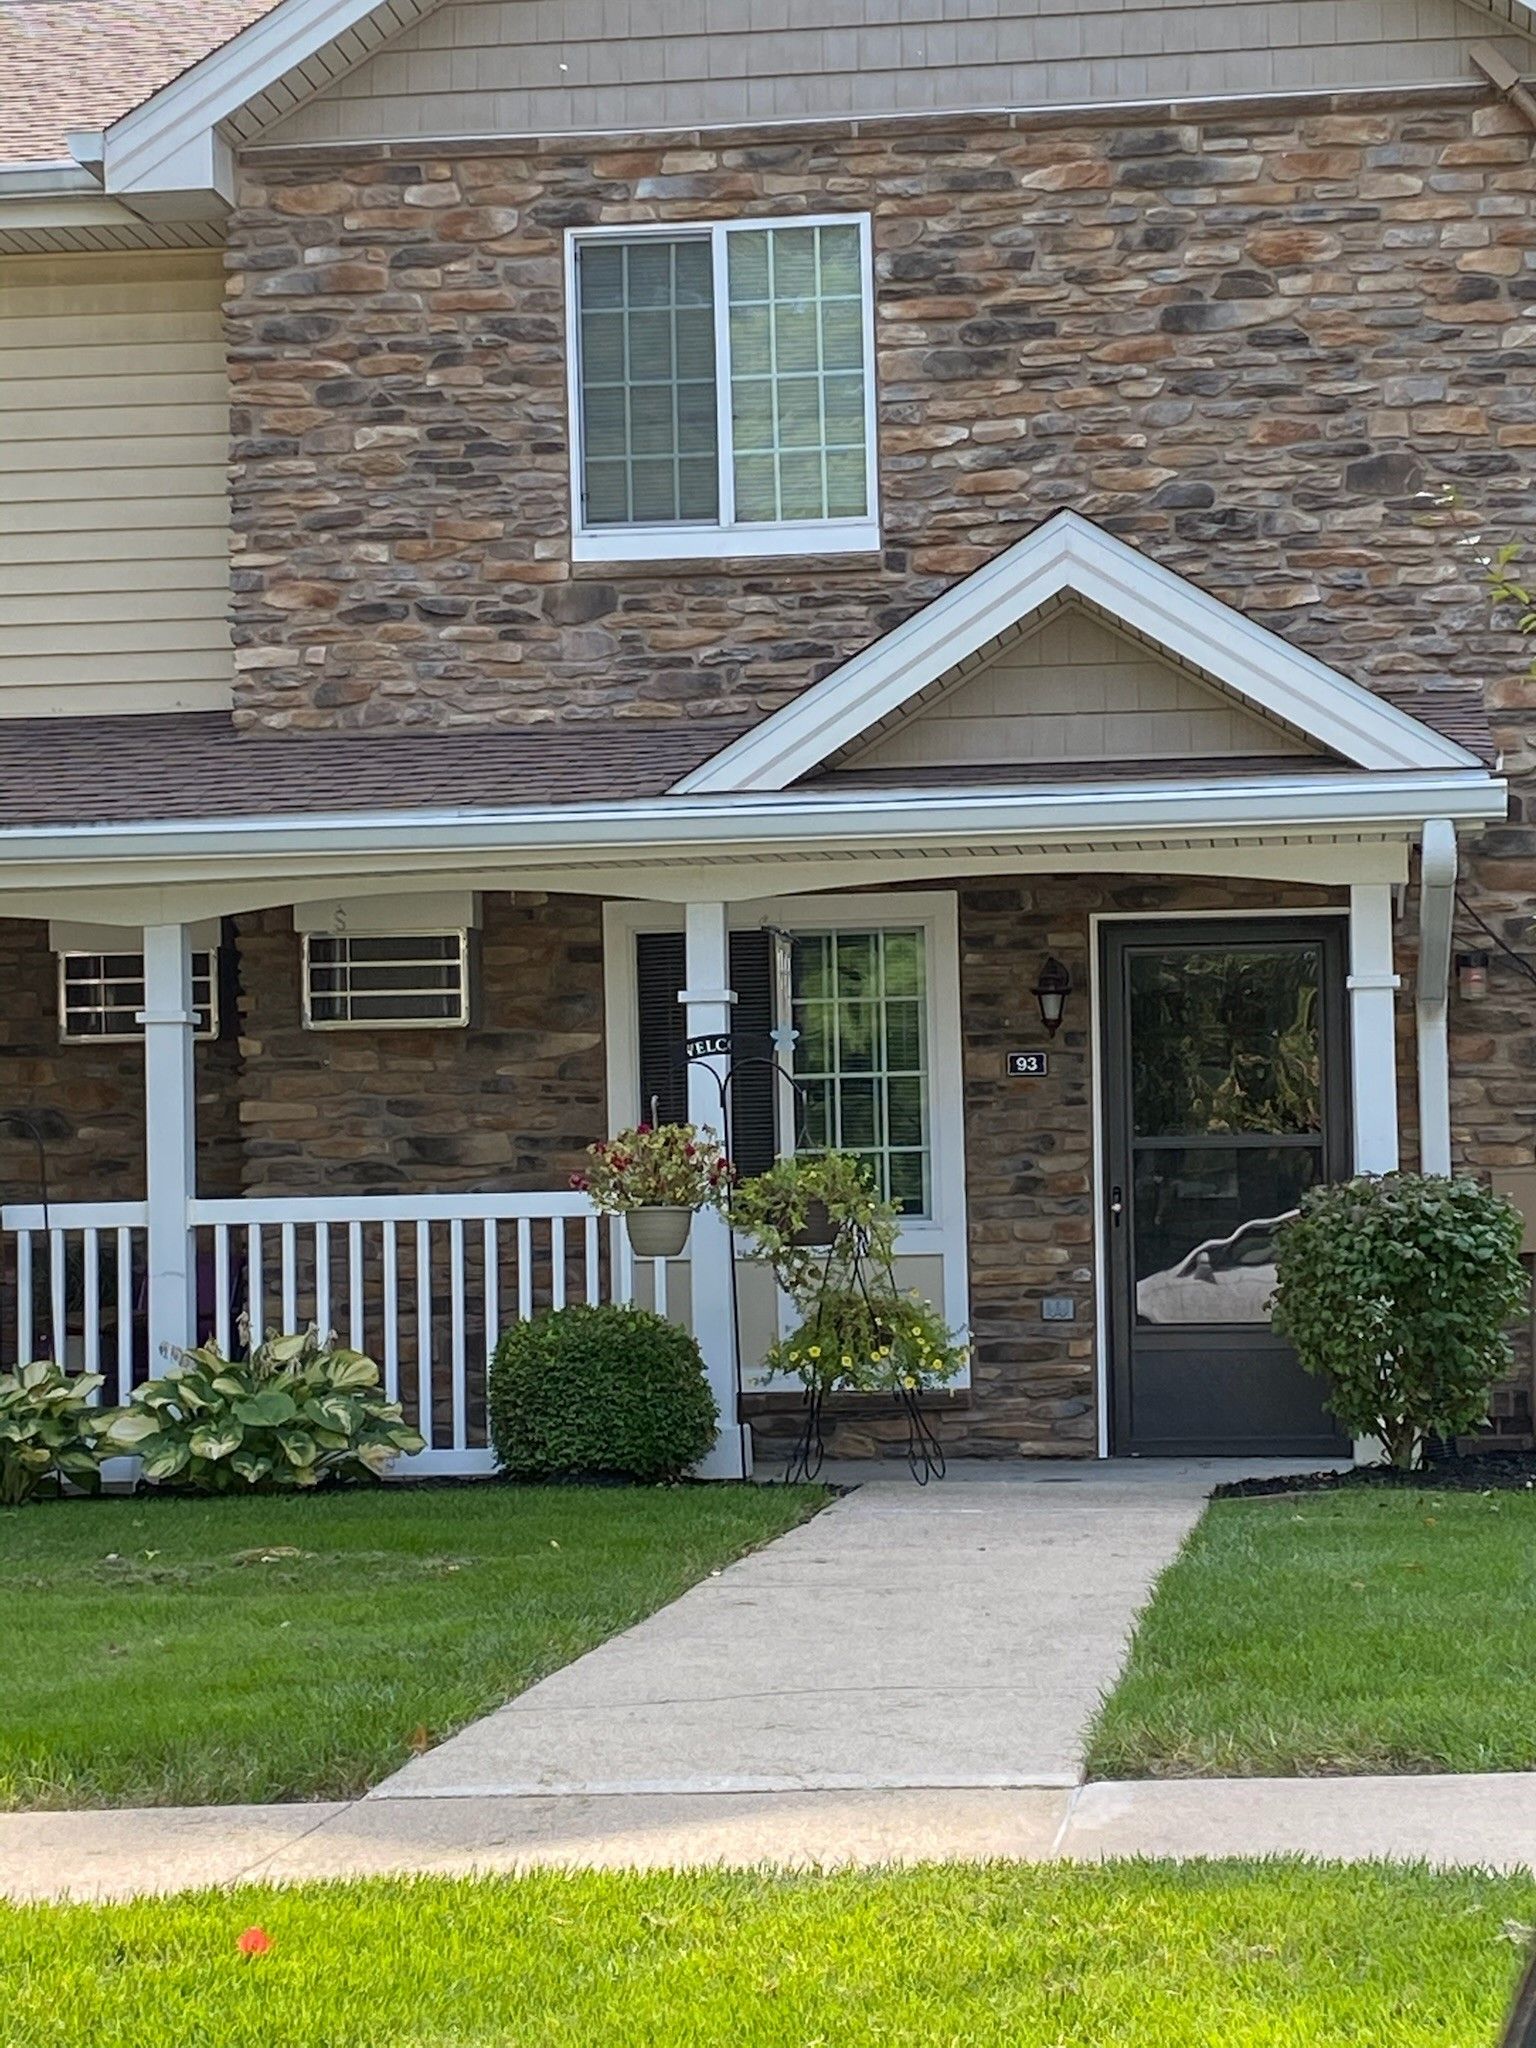
Can you match my existing home's exterior?
Matching roofline, siding, and trim to your existing structure is standard on every addition we build.
Do you offer financing for home additions?
Yes. Ask about financing options during your free consultation.
start your project
Ready to Add More Space to Your Home? Contact CLE Remodeling Co. Today!
If you’re ready to expand your home with a high-quality, expertly designed addition, CLE Remodeling Co. is here to help. We work throughout Cleveland and the surrounding areas to deliver spacious, functional additions that feel like they’ve always been part of your home. Let’s start your project today!