





500+ Projects
One Contractor for Your Entire Home Renovation
A whole house renovation isn't several separate projects happening at once, it's one coordinated renovation where the kitchen, bathrooms, and any structural changes have to work together on a single timeline and budget. CLE Remodeling Co. manages that coordination directly instead of leaving you to sequence multiple contractors yourself.
WHOLE HOME EXPERTS
Why Cleveland Homeowners Choose CLE Remodeling Co. for a Whole House Renovation
Cleveland's older housing stock means a whole-home renovation almost always surfaces issues that don't show up in a single-room remodel: outdated electrical panels that can't support a renovated kitchen and updated bathrooms simultaneously, plumbing that needs to be re-routed across multiple rooms, and structural questions that only become clear once more than one wall is open. We plan for that from the first walkthrough, sequencing the project so electrical and plumbing work happens once, not room by room. Every whole house renovation comes with a workmanship warranty. Read what Cleveland homeowners say about working with us.
Complete Design-Build Services
We take care of every step—planning, permitting, design, construction, and finishing—so you don’t have to juggle multiple contractors.
Seamless Style & Functionality
From kitchen to bathrooms to flooring and more, we create flow and harmony across every room.
Local Experience, Transparent Pricing
Our Cleveland-based team knows what it takes to renovate homes in the area. You’ll always receive fair, honest pricing with no surprises.
What's Included in a Whole House Renovation
Kitchen and bathroom remodeling
coordinated as part of the same project timeline and budget.
Basement finishing
often bundled into a whole-home renovation to add finished square footage.
Structural and layout changes
load-bearing wall removal, room reconfiguration, and open-concept conversions.
Whole-home electrical and plumbing upgrades
sized for the finished renovation, not patched room by room.
Flooring, trim, and finish work
carried consistently across the whole home rather than mismatched room to room.
If you're focused on a single space rather than the whole home, we also handle kitchen remodeling, bathroom remodeling, basement remodeling, and home additions individually.
Renovating an Older Cleveland Home: What We Plan For
Much of Greater Cleveland's housing stock was built before 1950, which is a large part of why these homes are worth renovating and also why a whole-home renovation surfaces things a single-room remodel never touches. Opening up more than one wall tends to reveal the same short list of issues, and we plan for them before the first quote rather than discovering them mid-project.
Electrical
Older homes often have an undersized panel, ungrounded circuits, or original wiring that was never meant to carry a modern kitchen, a laundry room, and multiple bathrooms at once. In a renovation touching several rooms, replacing and resizing the service once is both safer and cheaper than upgrading it room by room later.
Plumbing
Galvanized supply lines corrode from the inside and show up as low pressure long before they leak. Cast iron drain stacks have a service life. When a renovation involves more than one bathroom or a kitchen relocation, re-running supply and drain lines as a single scope is usually the difference between a renovation that lasts and one that gets opened back up in five years.
Structure and framing
Older framing, settled foundations, and previous owners' additions all affect what can be removed and what has to stay or be carried by a beam. Open-concept conversions in these homes almost always involve a load-bearing wall, which means structural engineering, which we coordinate as part of the design phase.
Plaster, insulation, and older materials
Plaster and lath behaves differently than drywall during demolition and patching. Insulation in these homes is often minimal by current standards, and a whole-home renovation is the least expensive time to fix that, since the walls are already open. Homes of this era can also contain materials that require licensed testing and handling, which is identified before demolition, not during it.
This is exactly what the whole-home assessment at the start of the project is for: everything above gets checked before a scope and budget are finalized, so the plan reflects the house you actually own.
OUR PROCESS
Our Whole House Renovation Process
1. In-Home Consultation and Whole-Home Assessment
We walk the entire home, not just the rooms being renovated, to catch electrical, plumbing, and structural issues before they become mid-project surprises.
2. Design and Sequencing
A full project plan and budget across every room involved, sequenced so trades aren't duplicating work.
3. Permitting
Whole-home renovations typically require multiple permits across electrical, plumbing, and structural work. We manage all of them.
4. Demo
Coordinated across every room in scope, rather than room by room.
5. Structural, Electrical, and Plumbing
Handled once for the whole project instead of repeated for each room.
6. Finish Work
Cabinetry, tile, flooring, and trim carried consistently across the renovated spaces.
7. Final Walkthrough
We walk the entire renovated home with you before calling the project done.
How Much Does a Whole House Renovation Cost in Cleveland?
Whole house renovation cost depends on how many rooms are in scope and whether the project includes structural changes. Because trades like electrical and plumbing are sized for the whole project rather than patched room by room, a whole-home renovation is often more cost-efficient per square foot than tackling the same rooms as separate projects over time. The biggest cost variable is the condition of your home's existing electrical and plumbing systems, which is exactly why the whole-home assessment happens before any quote is finalized.
All at Once, or One Phase at a Time
This is the question most homeowners are actually weighing, and the honest answer depends on budget and on how long you are willing to live in a construction zone.
All at once
Doing the whole home as one project is more efficient. Electrical and plumbing are sized and run once for the finished house instead of being reworked at each phase. Demolition and cleanup happen once. Flooring, trim, paint, and hardware carry consistently through the house instead of drifting as product lines change between phases. Trades are sequenced against a single schedule, which is where most of the time savings come from.
In phases
Phasing lets you spread the cost over years and keep more of the house livable at any given time. The tradeoff is total cost. Work that would have been done once gets repeated, walls that were already opened get opened again, and each phase carries its own permitting, mobilization, and cleanup. Phasing also makes it harder to keep the finished home looking like one coherent renovation.
How we usually recommend splitting it
If you are phasing, the systems work comes first. Electrical, plumbing, and any structural changes should be done before finishes go in anywhere, because those are the items that force you to reopen finished rooms. Kitchens and bathrooms come next since they carry the most value, and cosmetic work is the easiest to defer.
We will lay out both versions during the design phase, with the cost difference in front of you, so the decision is made on numbers rather than a guess.
What to Expect While Your Home Is Being Renovated
Most whole house renovations run four to eight months depending on how many rooms are involved and how much structural work is in scope. What that feels like day to day comes down to sequencing and communication.
Whether you can stay in the house
Renovations covering one or two rooms are usually livable. Once the scope includes whole-home electrical or plumbing, there are stretches without power or water in parts of the house, and most homeowners choose to relocate temporarily for that portion. We tell you which weeks those are during scheduling rather than the week before.
How the work is sequenced
Demolition is coordinated across every room in scope instead of room by room. Structural, electrical, and plumbing follow as one pass through the whole house. Finish work comes last and moves through the home in a planned order. Sequencing this way is what keeps trades from tearing out each other's work, and it is the main reason a coordinated renovation finishes faster than the same rooms done separately.
Dust, access, and the parts of the house you are still using
Active work areas are contained, and walkways and entry points are kept clear. There will be a dumpster on site and a staging area for materials. If part of the house stays occupied, that boundary is set at the start of the project rather than negotiated every week.
One point of contact
Design and construction are handled as one process, so there is a single person answering for the schedule and the budget across every trade in your home. You are not coordinating between a designer, a general contractor, and three subcontractors who have never met.
Modernizing an Older Home Without Erasing Its Character
Most homeowners renovating an older Cleveland home want two things that can pull against each other: a house that works like a new one and a house that still looks like the one they bought.
What is usually worth keeping
Original trim profiles, interior doors and hardware, staircases and railings, built-ins, and hardwood floors that can be refinished. These are the elements that are expensive to reproduce and immediately noticeable when they are gone. Where original material has to be removed to run new systems, it can often be salvaged and reinstalled.
What is usually worth replacing
Wiring, plumbing, insulation, and single-pane windows that have failed. None of these are what makes an older home feel like an older home, and all of them affect comfort and operating cost every day you live there.
Where the two meet
Open-concept conversions are the usual pressure point. Removing a wall between a small kitchen and a formal dining room changes how the house functions, and it also changes its proportions. We talk through what the room loses as well as what it gains, and where a wider opening does the job better than removing the wall entirely.
The plan is put together with those calls made deliberately, not decided by whichever trade happens to be in the room that week.
Real Transformations, Real Cleveland Homes
See Our Whole House Renovation Work in Cleveland
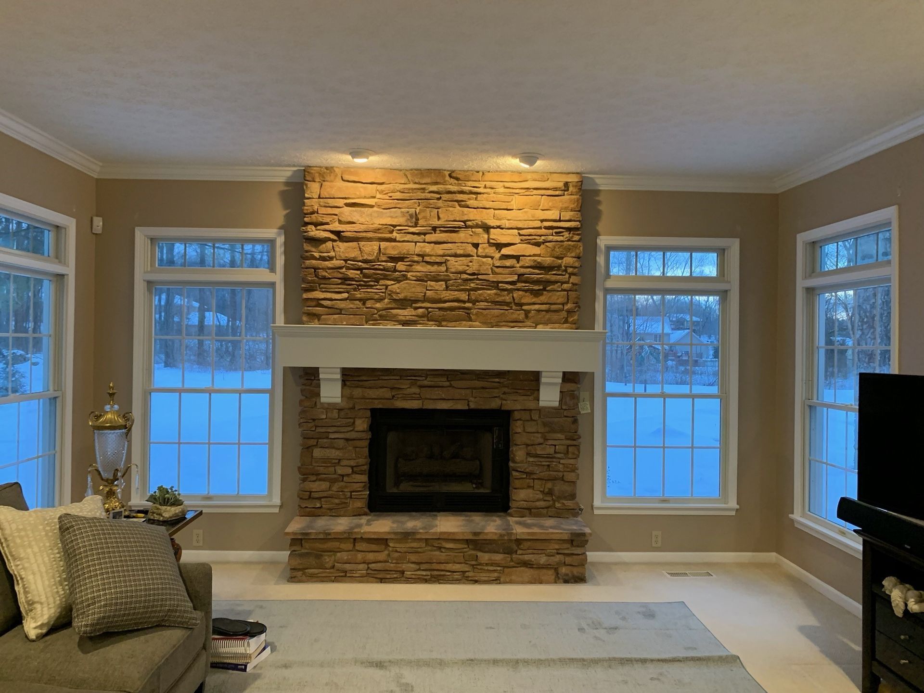
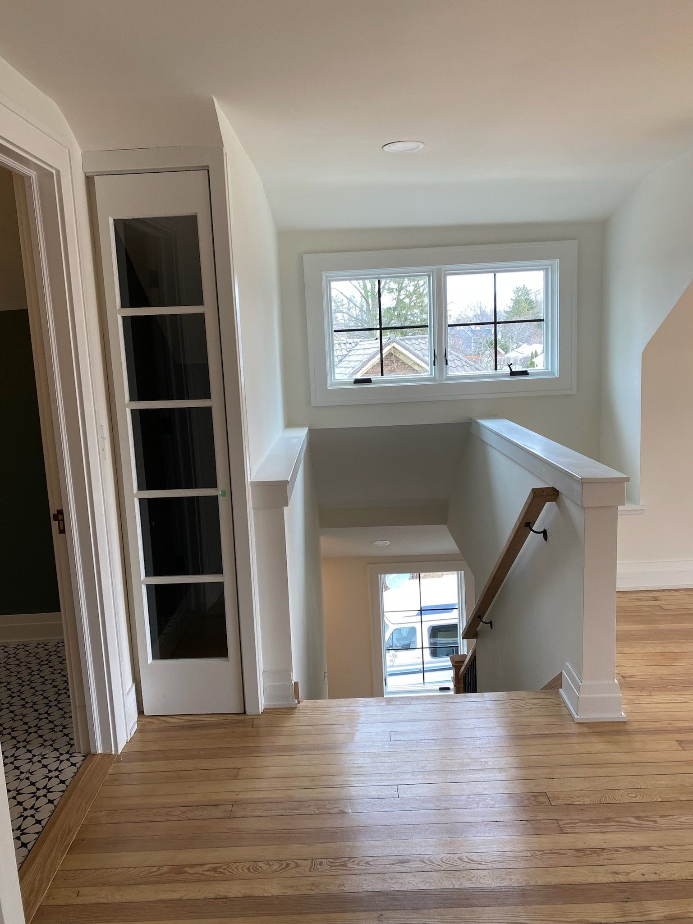
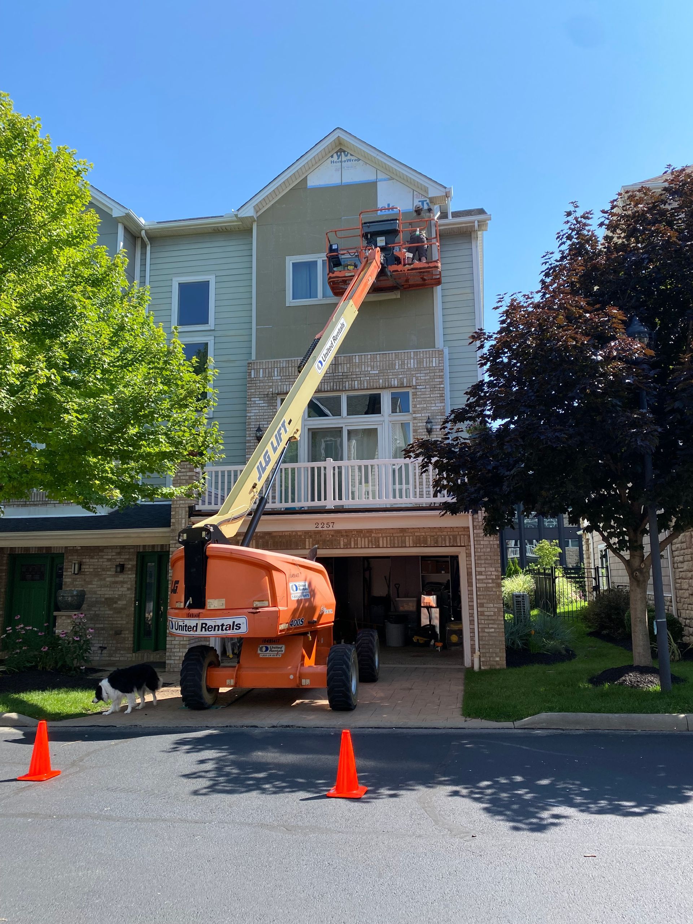
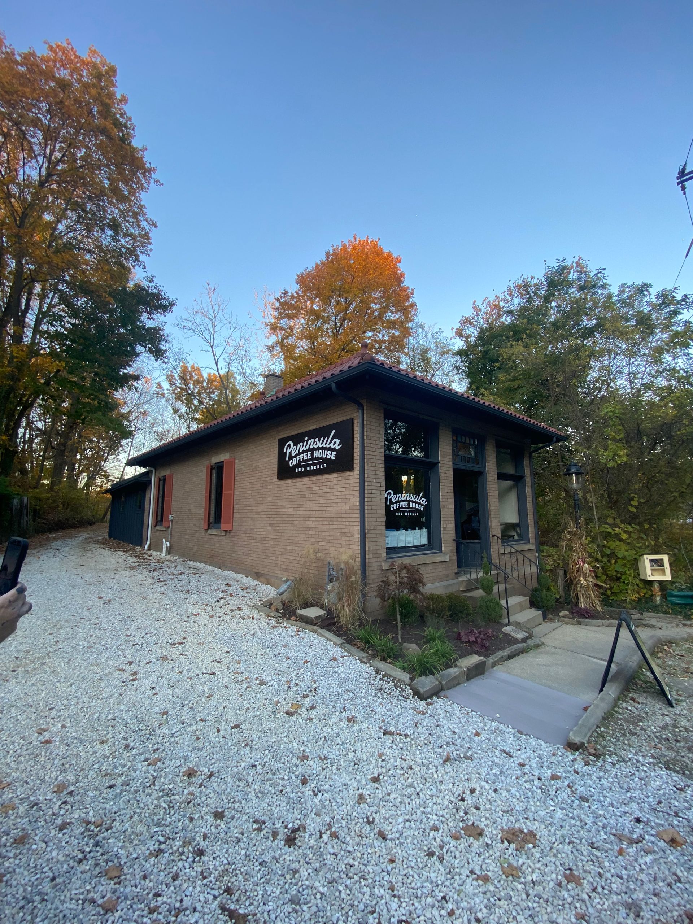
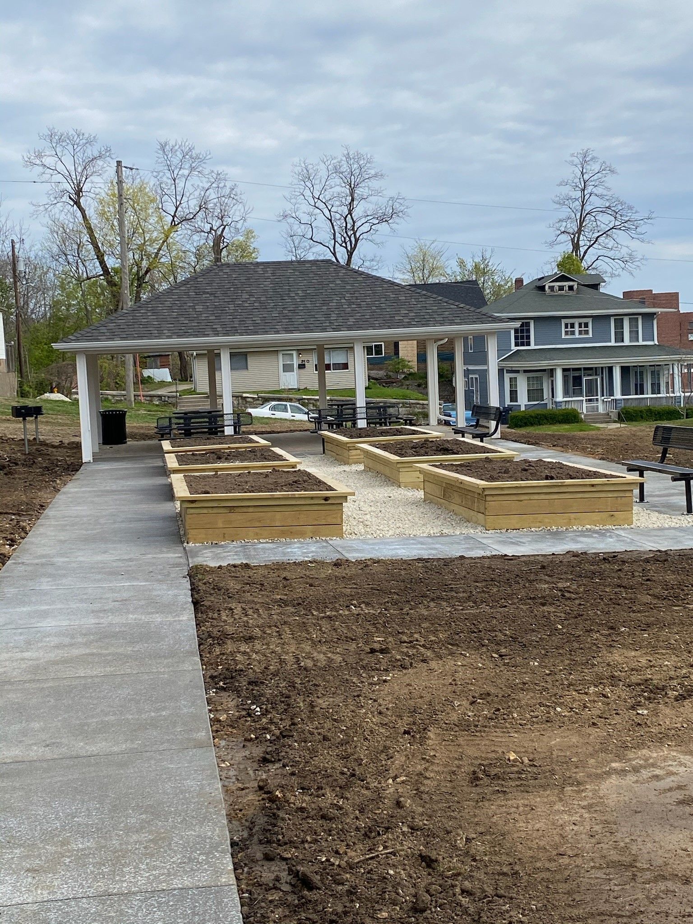
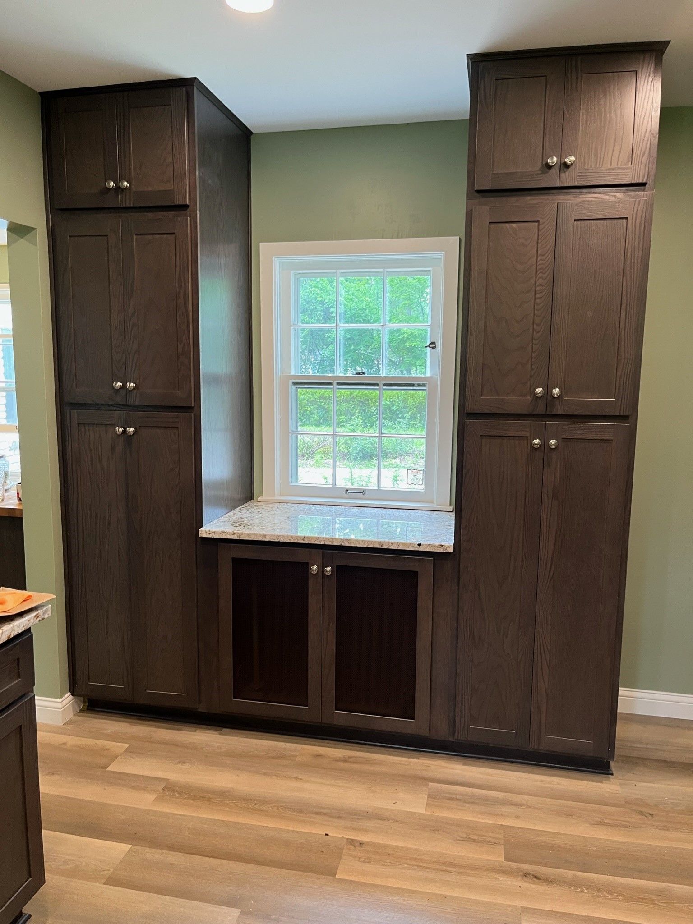
Browse our whole house renovation portfolio for completed projects across Cleveland and the surrounding suburbs.










testimonials
What Cleveland Homeowners Say About Their Whole House Renovation
Whole House Renovation FAQs for Cleveland Homeowners
Can I live in my home during a whole house renovation?
It depends on scope. Single-room or two-room renovations are usually livable; renovations touching whole-home electrical or plumbing sometimes require temporary relocation. We'll walk you through what to expect for your specific scope.
How long does a whole house renovation take?
Most run 4-8 months depending on how many rooms and how much structural work is involved.
Do you handle the design as well as the construction?
Yes, design and construction are handled as one coordinated process rather than separate vendors.
Can I phase a whole house renovation instead of doing it all at once?
Yes, though phasing generally costs more overall since electrical and plumbing work gets repeated per phase instead of sized once.
Do you offer financing for whole house renovations?
Yes. Ask about financing options during your free consultation.
start your project
Ready to Renovate Your Entire Home? Let’s Talk.
If your Cleveland-area home needs a complete refresh, CLE Remodeling Co. is your go-to partner for stunning, seamless whole house renovations. We’ll help you build the home you’ve always wanted—without the hassle of moving.