





Over 500 Projects
Basement Remodeling and Finishing Westlake OH
Discover the best bathroom remodeling services in Shaker Heights with our team of experts. We specialize in transforming outdated bathrooms into luxurious, functional spaces that cater to your unique needs and style preferences. From modern upgrades to complete renovations, we deliver exceptional craftsmanship and attention to detail to ensure your satisfaction.
Basement Design and Space Planning in Westlake
Basement Design and Space Planning
We start every Westlake basement with a plan, not a product list. Working from your goals for the space, we map zones, circulation, sightlines, and storage, and account for the columns, ducts, and mechanicals that any real basement layout has to work around.
Home Office and Home Gym Build-Outs
Working and training at home each make specific demands on a space. We build Westlake basement offices with proper lighting, power, and network capacity, and gyms with reinforced flooring, ventilation, and mirrored walls — each a purpose-built room rather than a corner.
Multi-Zone Layouts for Flexible Living
Most Westlake basements need to do several jobs at once. We define separate zones for lounging, working, exercising, and hosting using partial walls, ceiling changes, lighting, and flooring transitions, so each area feels intentional without closing the space in.
Storage and Utility Area Planning
Finishing a basement should not mean losing the storage you rely on. We plan dedicated storage and utility areas with proper access to mechanicals, built-in shelving, and doors that keep the working part of the basement out of sight.
Completed projects
See Our Work
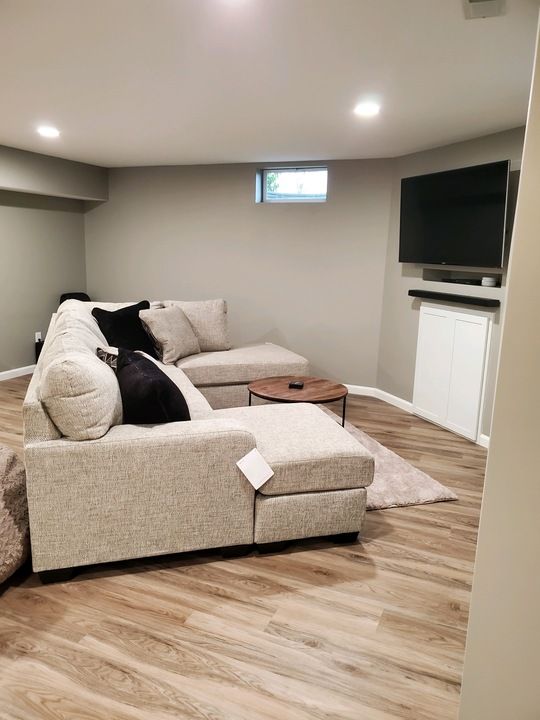
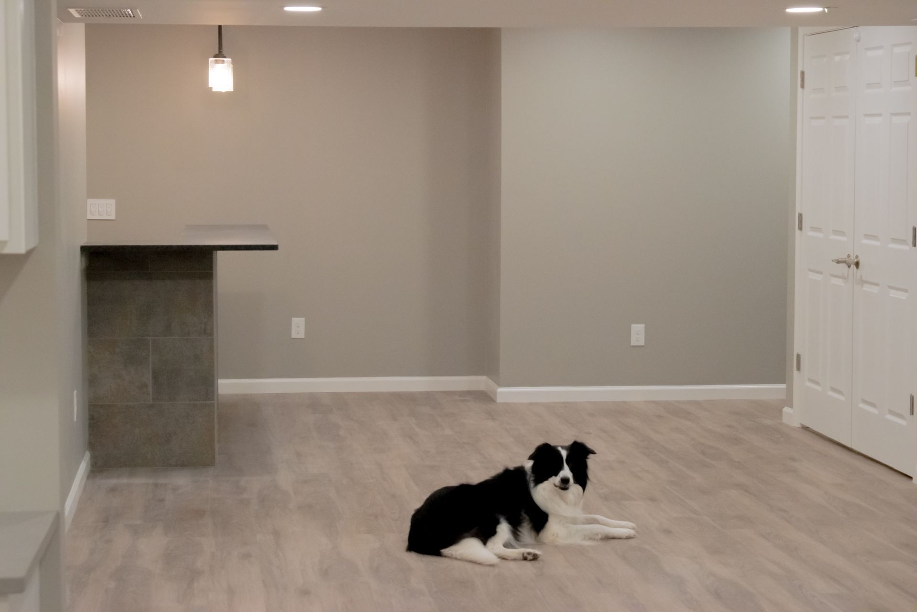
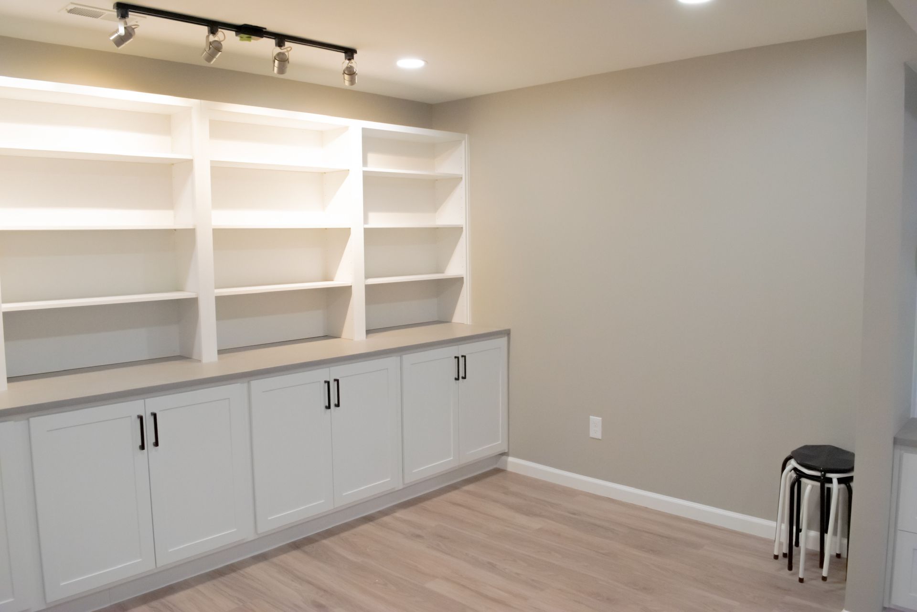
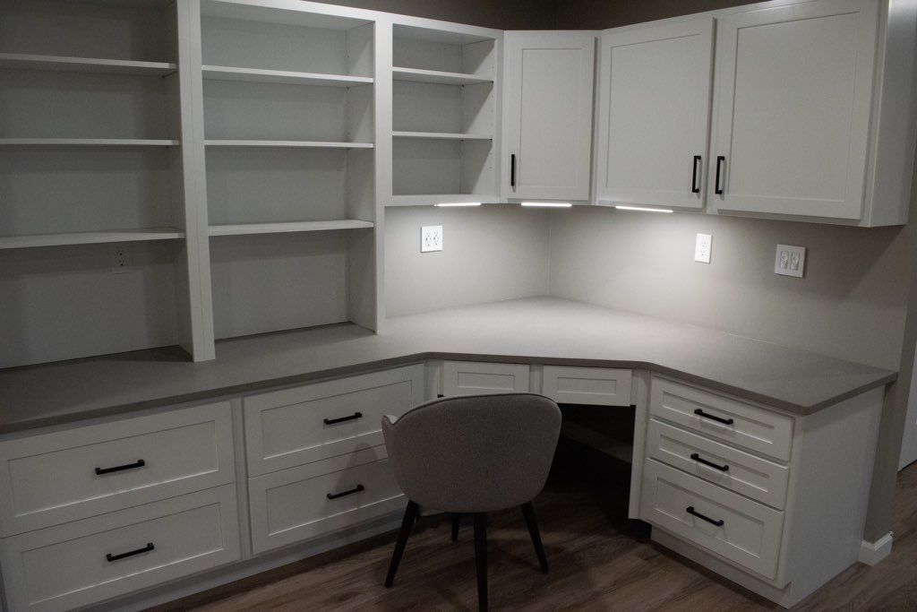
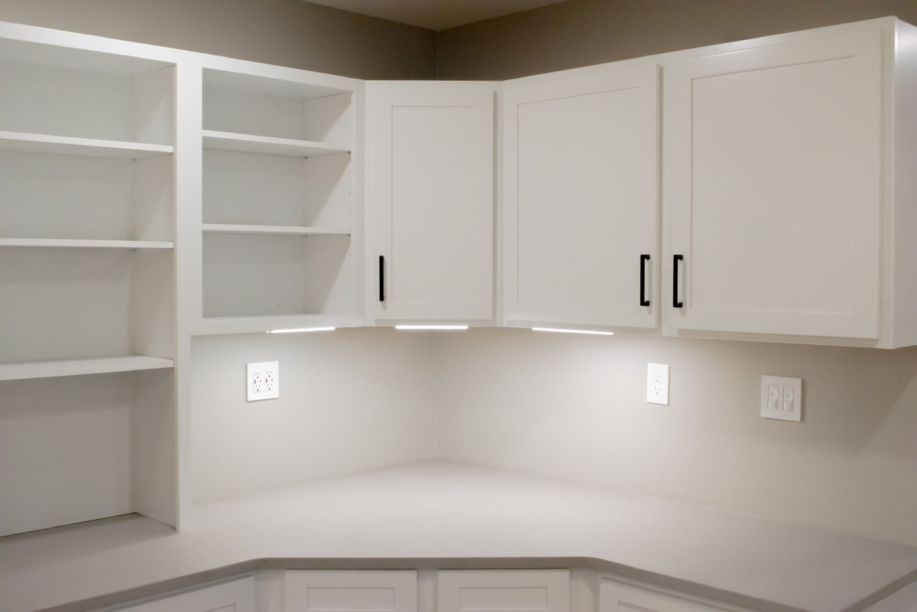
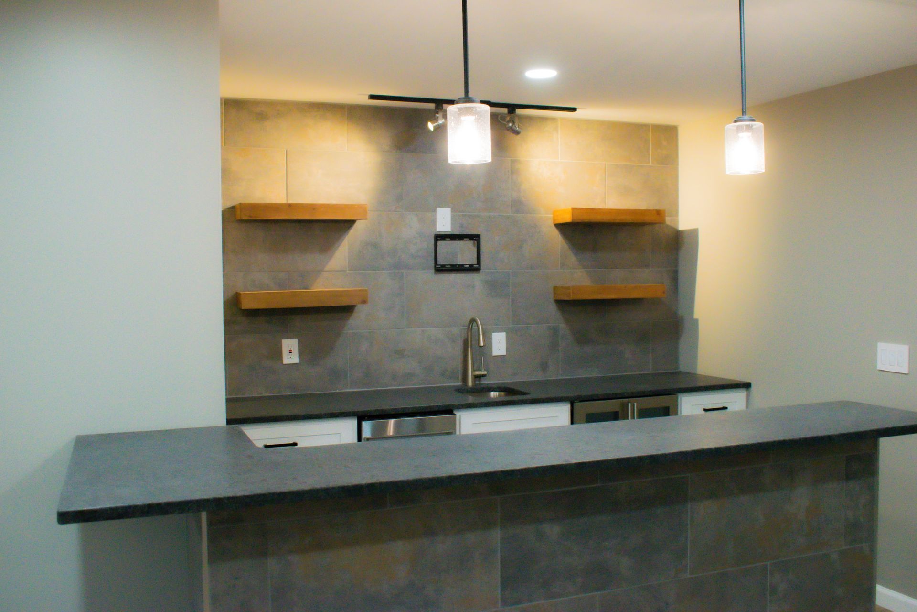
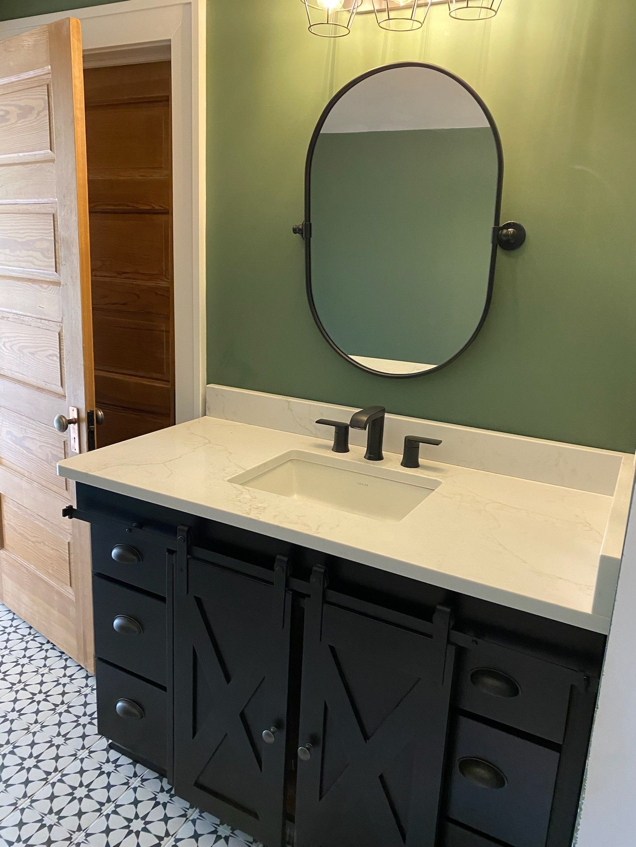
Trusted Basement Remodeling and Renovations Contractor in Westlake OH for 20+ Years
Layouts Tailored to Your Home in Westlake and Surrounding Neighborhoods
Collaborative Design and Space Planning
We start by understanding how your household actually needs the basement to function, then design around that. Westlake homeowners are part of every layout decision, from where the zones fall to how the storage is arranged.
Layouts Built Around How You Will Use the Space
A basement planned around real routines gets used every day. We design for the specific activities you name — work, workouts, guests, movie nights — instead of delivering one undefined open room.
Practical Storage Without Losing Living Space
Storage is the first thing sacrificed in a basement finish and the first thing missed afterward. We plan dedicated storage and utility areas into the Westlake layout from the beginning, so you gain living space without giving up the space you rely on.
Design Guidance from Concept to Finish Selections
Choosing flooring, lighting, trim, and paint is where a lot of projects stall. We guide Westlake homeowners through the selections with clear options and honest recommendations, keeping the palette cohesive from one zone to the next.
Plan Your Basement in Westlake OH Around How You Will Use It
Good basement design starts with an honest conversation about how the space needs to serve your household. We map traffic flow, daylight, mechanical locations, and storage before finalizing a plan, so Westlake homeowners end up with defined, usable zones rather than one large room that never quite works.
Contact Us
Connect with Us
Ready to plan the basement your Westlake home has been missing? Reach out today for a free quote and a design conversation with our team.
Cleveland, OH