Basement Egress Window Requirements in Cleveland, Ohio (2026 Guide)
Cleveland homeowners chase finished basements for the square footage — another bedroom, a home office, a rec room that finally earns its keep. But the moment a basement space is meant for sleeping, Ohio's building code stops treating it as a bonus room and starts treating it as life-safety construction. That single distinction decides whether your remodel needs a several-thousand-dollar line item for a basement egress window, and whether your finished basement passes inspection at all. Here's exactly what the code requires, what the City of Cleveland's permitting process looks like, and what a compliant installation actually costs in 2026.
What Ohio's Building Code Actually Requires
Ohio adopts its own residential code, the Ohio Building Code, and its emergency escape and rescue opening rules track the same core dimensions used across most U.S. jurisdictions. Under the state's own published code amendments(Ohio Administrative Code 4101:1-10-01, Section 1029 — Emergency Escape and Rescue Openings), basements, habitable attics, and every sleeping room must have at least one operable emergency escape and rescue opening. Where a basement contains more than one sleeping room, each one needs its own.
The dimensional minimums are specific, not suggestions a contractor can round down on:
- Minimum net clear opening of 5.7 square feet (5 square feet is allowed for grade-floor openings)
- Minimum net clear opening height of 24 inches
- Minimum net clear opening width of 20 inches
- Maximum sill height of 44 inches above the finished floor
"Net clear opening" means the usable space when the window is fully open on its own operating hardware — not the size of the frame, and not achieved by removing a screen or breaking glass. The opening also has to be operable from inside the room without keys, tools, or special knowledge; a window that needs a wrench or a code to unlock doesn't meet the requirement no matter how large it is. If the finished sill sits below the surrounding grade, the code also requires a window well with a minimum horizontal area of 9 square feet and a minimum horizontal projection of 36 inches, sized so the window can still open to its full required dimension inside it.
When Does a Cleveland Basement Actually Need One?
The trigger is sleeping use, not square footage. If a basement room is designed, marketed, or actually used as a bedroom — including a guest suite, an in-law setup, or a rented room — Ohio's code requires a compliant egress opening in that room. The same logic extends to short-term rental sleeping spaces, which is worth flagging for any Cleveland homeowner weighing an Airbnb-style basement conversion.
The code does carve out real exceptions. Ohio's amendments exempt storm shelters and basements used only to house mechanical equipment under 200 square feet, basements without habitable space and under 200 square feet total, basements with a ceiling height under 80 inches, and basements or sleeping rooms that already have an exit door opening directly to a public way, yard, or court. Outside those narrow cases, if there's a bed in the basement, code enforcement will expect egress.
Do You Need a Permit From the City of Cleveland?
Yes. The City of Cleveland's Department of Building and Housing is explicit on this point: a residential permit is required to finish basements and attics, and separately to install doors and windows. A homeowner doing the work personally still needs an Affidavit for a Homeowner's Permit filed with the application — this isn't optional paperwork that only applies to contractors. Skipping the permit doesn't make the egress requirement go away; it just means the work gets discovered at resale, insurance inspection, or if a code enforcement complaint is ever filed, at which point it's a far more expensive problem to fix.
What a Basement Egress Window Costs in Cleveland in 2026
National cost data gives Cleveland homeowners a solid starting benchmark. According to This Old House's 2026 pricing research, installing a basement egress window averages $4,216, with a typical range of $2,718 to $5,878 depending on window size, well type, and site conditions. That range reflects the full scope of a compliant installation: cutting the foundation opening, installing the window and frame, excavating and building the window well, and adding drainage — not just the window unit itself.
Where a project lands in that range depends heavily on the home itself. Older Cleveland-area housing stock — a lot of it built on poured or block foundations from the early-to-mid 20th century — often means more foundation-cutting work and less predictable soil conditions during excavation than a newer build. Depth also matters directly: a deeper basement means a deeper well, and any well over 44 inches deep requires a permanently attached ladder or steps under the same code section, which adds to both material and labor cost.
What the Installation Process Actually Involves
A code-compliant egress window is a structural project, not a swap-and-caulk window replacement. The process starts with cutting a new opening into the foundation wall at the size and location the code requires — work that has to account for the wall's structural role and often calls in an engineer's sign-off before the cut is made. From there, the crew excavates the window well to the required 9-square-foot minimum, grades it for drainage so it doesn't become a place for water to collect against the foundation, and often ties it into a drain line or gravel bed for long-term performance.
This is exactly the kind of structural, foundation-adjacent work that belongs with a contractor who also handles home additions and whole-house renovations — not a window-replacement specialist working outside their scope. The same crew cutting your foundation for an egress opening should understand load paths, drainage, and how that opening interacts with the rest of the basement remodel.
Egress Windows Are Part of a Bigger Basement Remodel Decision
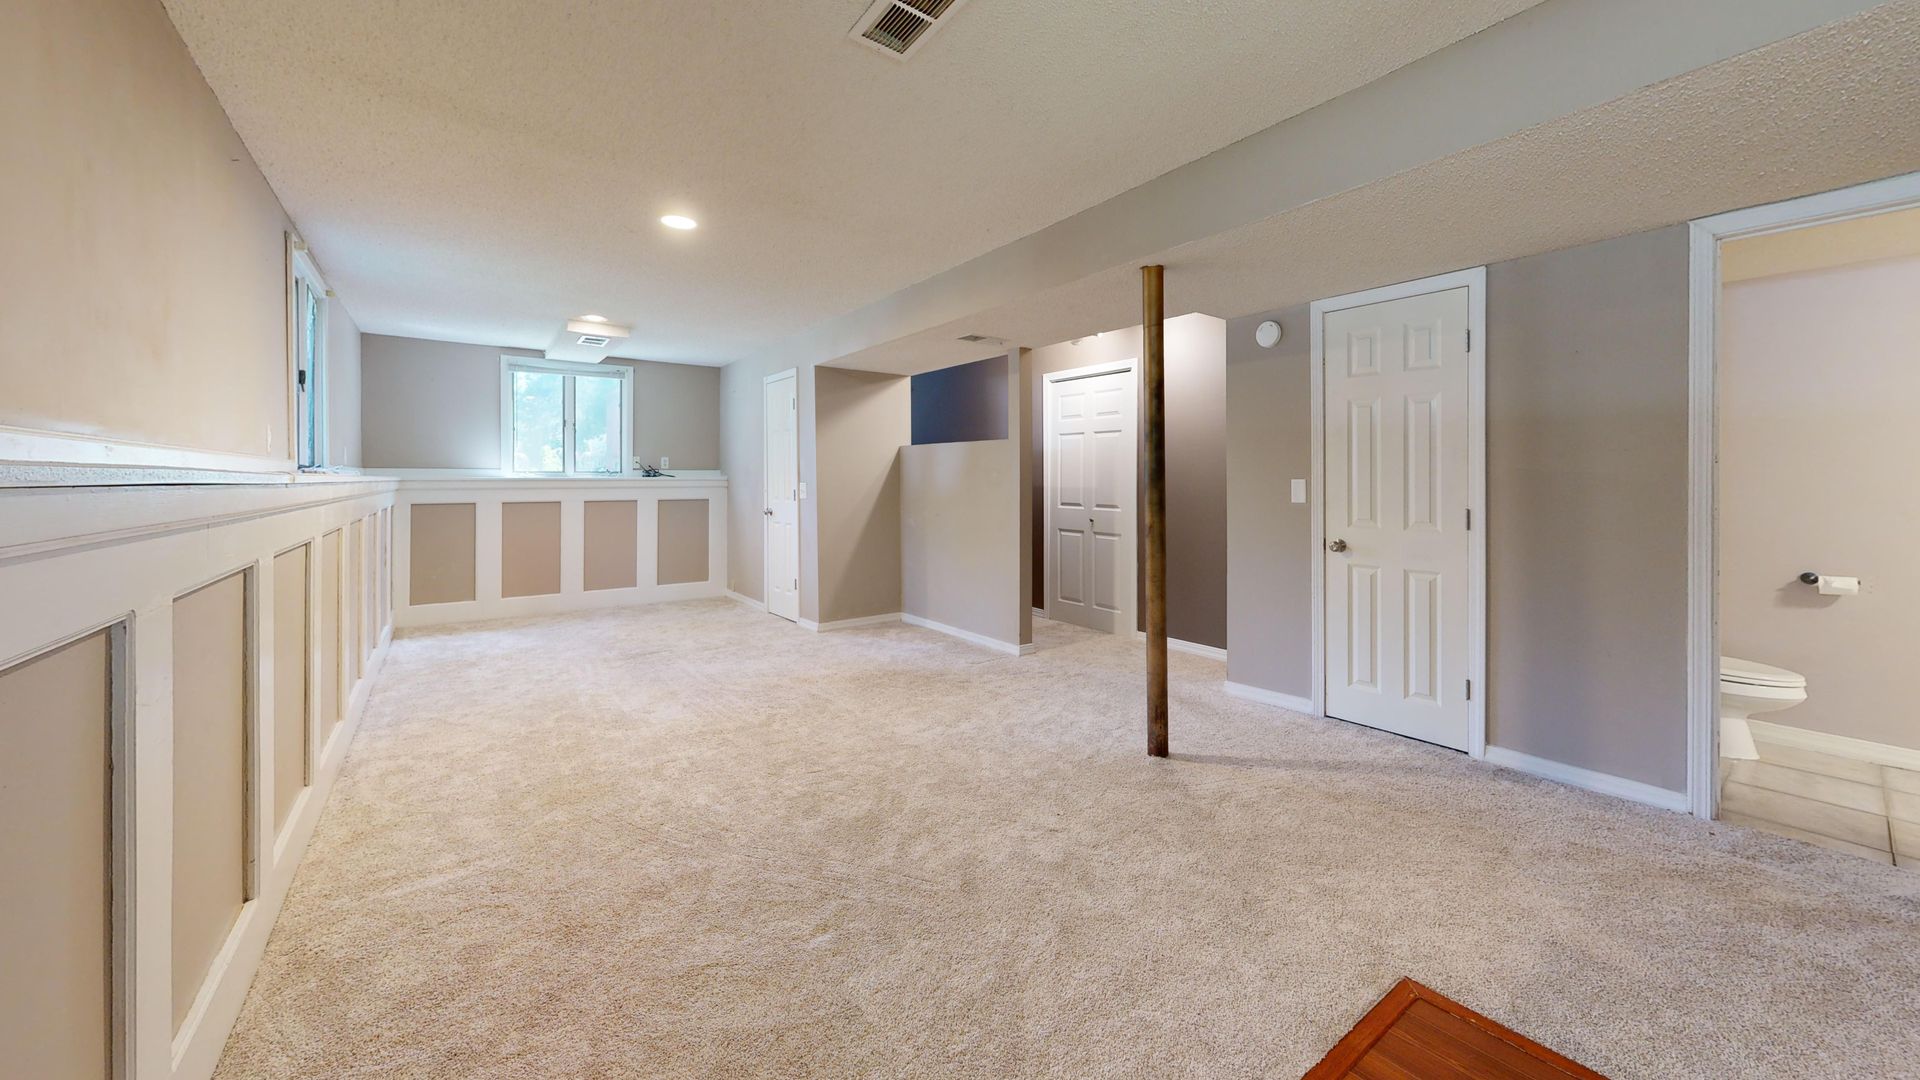
Most Cleveland homeowners don't call about an egress window in isolation — it comes up mid-conversation about finishing the whole basement into usable living space. That's the right way to think about it: egress is one line item inside a larger project that also includes framing, insulation, moisture control, electrical, and finishes. Our own basement finishing cost guide breaks down what the rest of that project runs in Greater Cleveland, and our recent basement remodel in Highland Heights shows what a finished, code-compliant basement actually looks like once the egress work is done and the space is livable.
If a bedroom is on the table, egress isn't a nice-to-have add-on to negotiate away from the budget — it's the difference between a basement that passes inspection and one that doesn't, and between a room you can legally market as a bedroom and one you can't. That distinction is worth settling before your remodel begins, not after a buyer's inspector or your own building department flags it.
Frequently Asked Questions
Does every finished basement in Ohio need an egress window?
No. The requirement is tied to sleeping rooms. A finished basement used as a rec room, home office, or gym doesn't trigger the egress requirement on its own — but the moment a room functions as a bedroom, or the basement is under 80 inches ceiling height with no habitable space and under 200 square feet, different rules apply. Check your specific layout against Ohio's exceptions before assuming either way.
Can I finish a basement bedroom in Cleveland without an egress window?
Not legally, and not with a passing inspection. The City of Cleveland's Building and Housing Department requires a permit to finish a basement, and that permit review checks for a compliant emergency escape and rescue opening in any sleeping room.
How deep can my window well be before I need a ladder?
Ohio's code requires a permanently attached ladder or steps once the window well's vertical depth exceeds 44 inches. The ladder must have an inside width of at least 12 inches and rungs spaced no more than 18 inches apart.
Does an egress window project require a structural engineer?
Often, yes — especially on a load-bearing foundation wall. Your contractor should be evaluating that before cutting, not after.
Will a basement bedroom with an egress window actually count toward my home's official bedroom count?
It can, but only once the opening meets every dimension the code sets — net clear opening area, height, width, sill height, and (if the sill is below grade) a compliant window well. An appraiser or inspector is checking against that same list a building department uses; a basement room that's missing any one of those items typically won't be counted as a legal bedroom.
An egress window is a small piece of a basement remodel on paper, and one of the most consequential pieces in practice — it determines what the space is legally allowed to be. If you're weighing a Cleveland basement remodel that includes a bedroom, guest suite, or rental unit, schedule a free consultation with CLE Remodeling Co. and we'll walk the space with you before you commit to a layout. CLE Remodeling Co. is a family-owned, Cleveland-based team with a combined 30+ years of remodeling experience — the same crew that handles your basement remodel handles the structural work an egress window requires, so nothing falls through the cracks between trades. And if the basement work is part of a larger project, our home addition cost guide and our piece on planning a kitchen remodel cover the other rooms most Greater Cleveland renovations touch along the way.