Design-Build vs. General Contractor: Which Fits Your Cleveland Remodel?
If you've started pricing out a kitchen remodel, are planning a home addition, or a full whole-house renovation in Cleveland, you've probably run into two very different ways to structure the project: hire a design-build firm that handles everything under one roof, or hire an architect/designer and a general contractor separately and coordinate between them yourself. Both are legitimate paths. They just distribute the risk, the timeline, and the decision-making very differently.
Neither model is universally "better." The right one depends on your project's complexity, how much of your own time you want to spend coordinating trades, and how much your Cleveland home's age and permitting requirements are likely to throw curveballs at the plan. Here's how each model actually works, where each one tends to break down, and what to ask before you sign anything.
What "Design-Build" Actually Means for a Cleveland Remodel
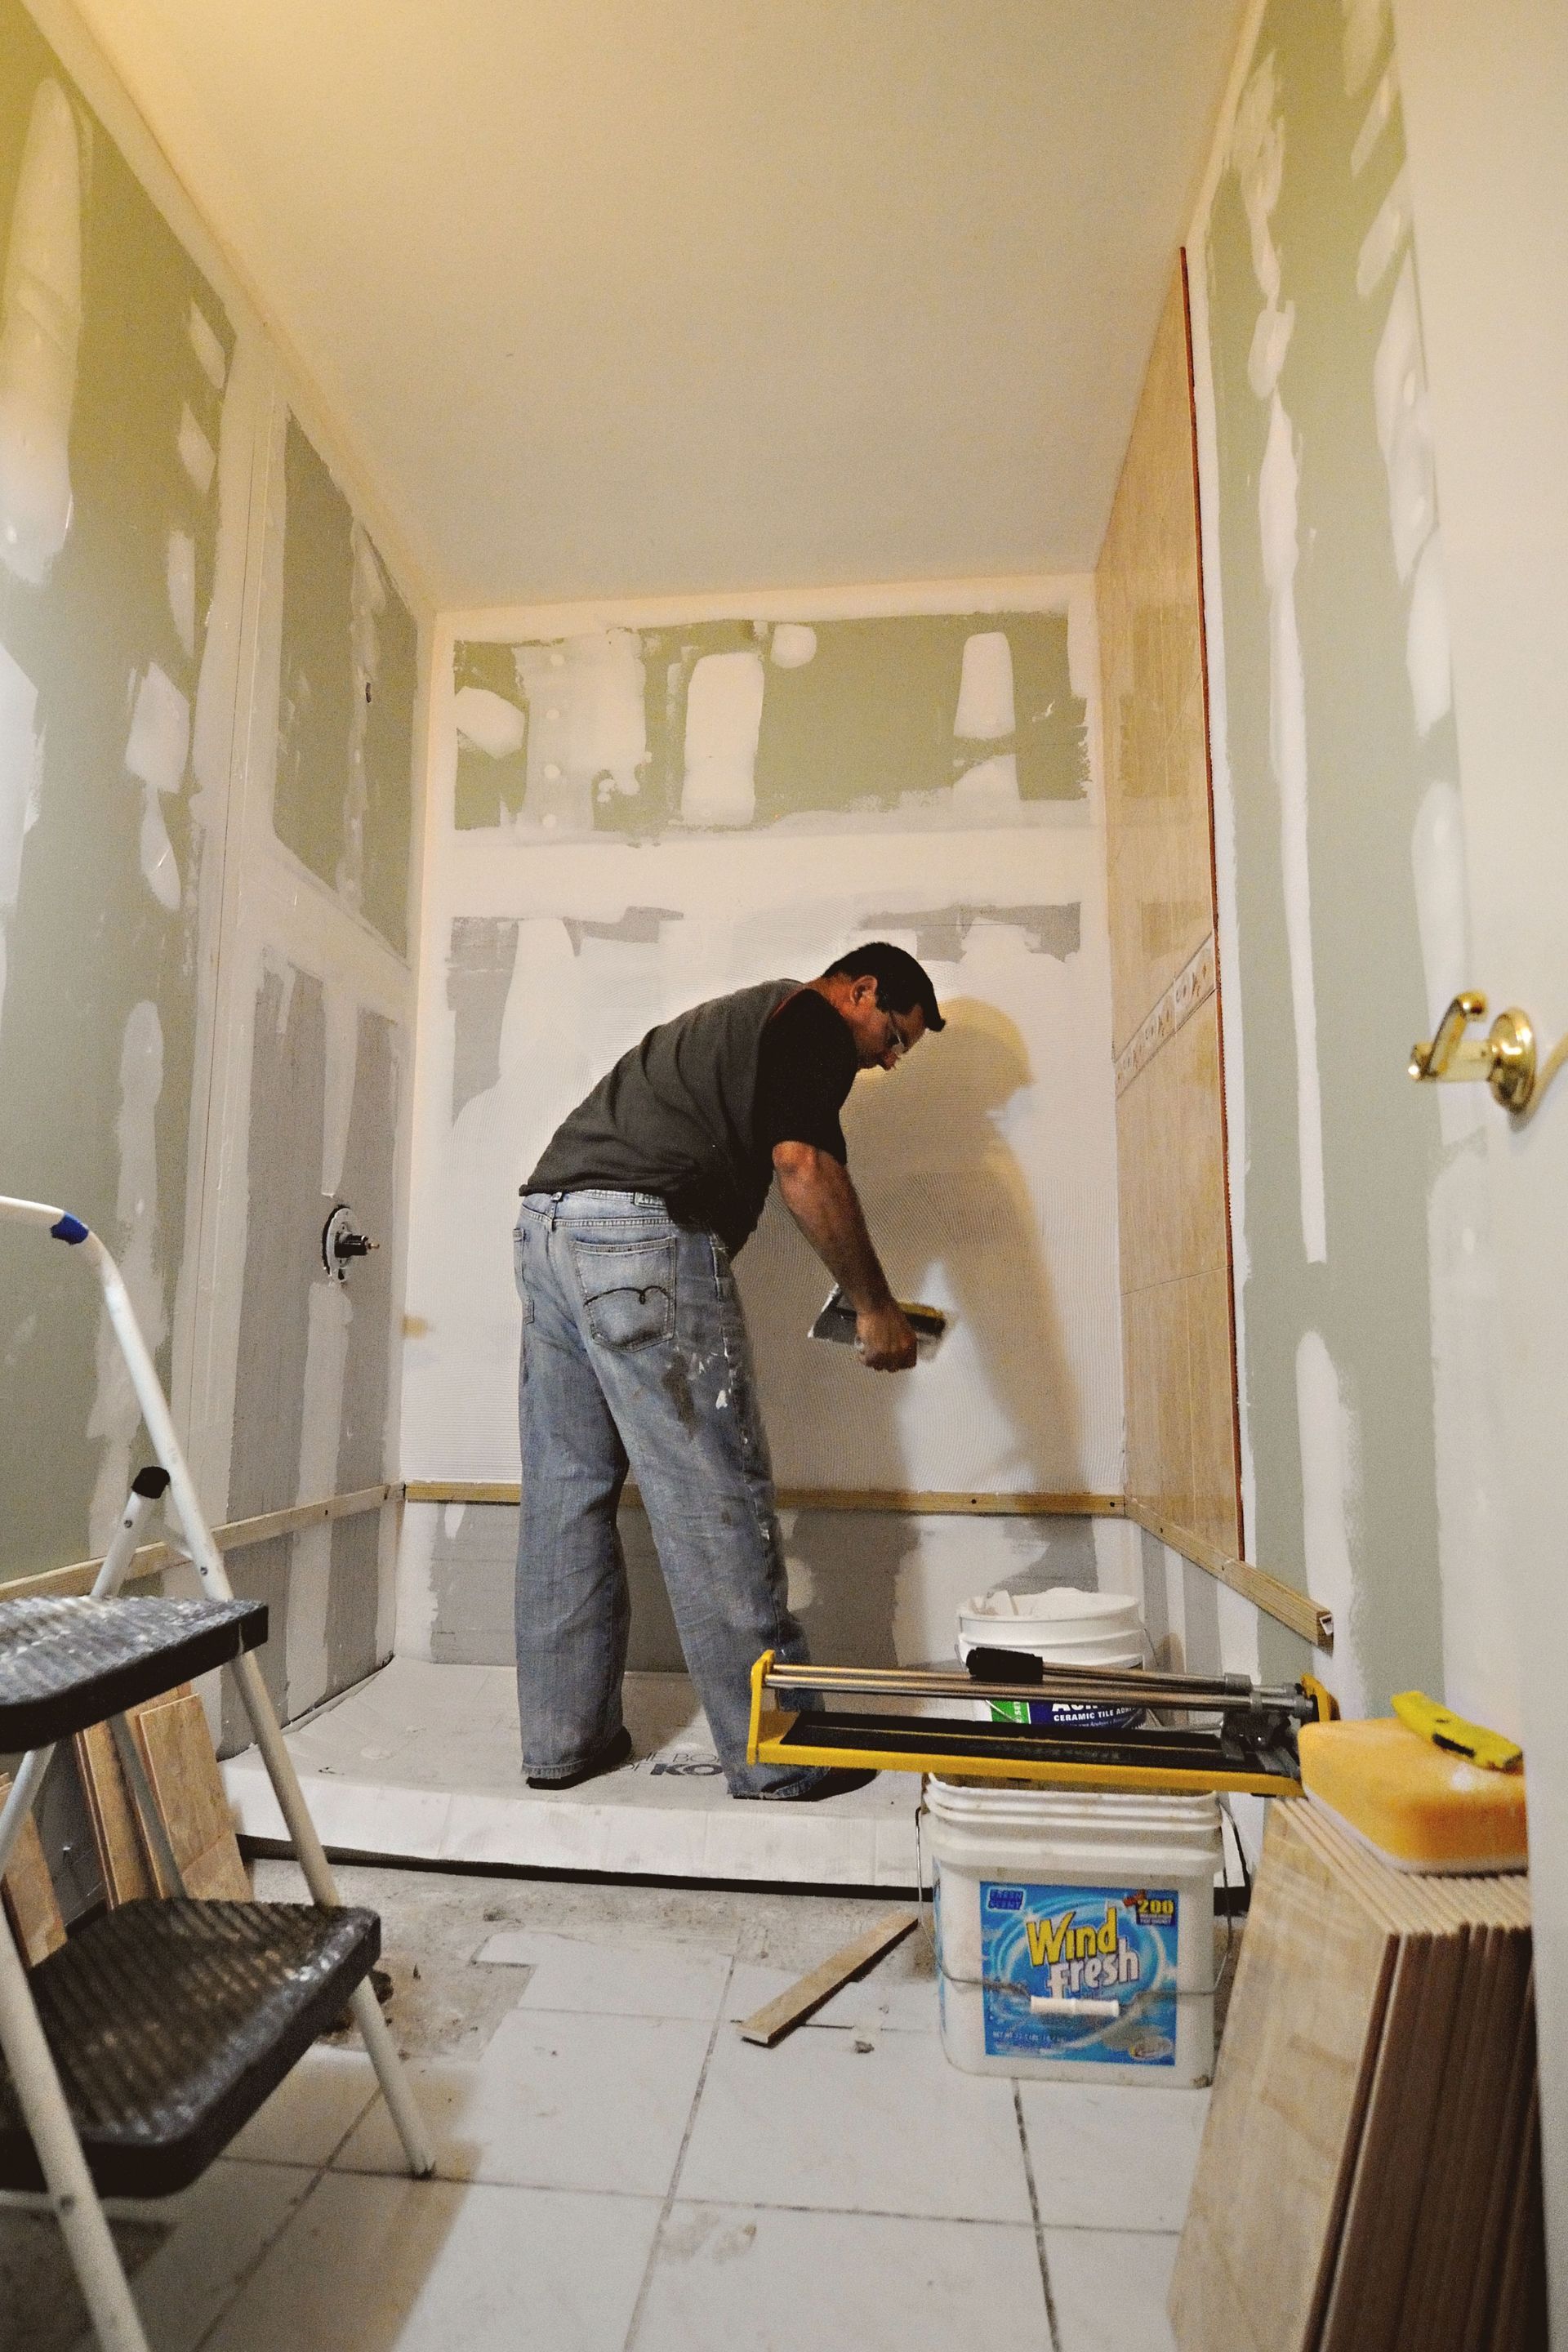
In a design-build arrangement, one company is contractually responsible for both the design phase and the construction phase. The same team that draws the floor plan is the team swinging hammers, which means the people designing your kitchen remodel or bathroom remodel already know what's structurally possible, what it will cost to build, and what your local jurisdiction will actually permit before the design is finalized, not after.
That matters more in a city like Cleveland than it does in new-construction suburbs, because so much of the region's housing stock predates modern plumbing, electrical, and structural codes. A design that looks great on paper can run into a load-bearing wall, undersized electrical service, or a setback restriction that a design-only firm has no obligation to catch. Under design-build, the builder is in the room from day one, so those conflicts tend to surface during planning instead of after demolition.
What a Traditional General-Contractor Model Looks Like
The alternative is the traditional path: you hire an architect or interior designer to produce plans, then separately hire (or competitively bid out) a general contractor to build them. You are the connective tissue between the two approving design revisions, then making sure the contractor is building to spec, then fielding questions when the two don't quite agree on what was intended.
This model has a real advantage: you can shop the construction phase competitively once the design is locked, and you're not limited to one company's in-house crew and vendor relationships. For a homeowner who already has a designer they trust, or a project scope that's simple enough not to need much back-and-forth between design and field conditions, a standalone general contractor can be a perfectly efficient way to build.
Where Each Model Wins — and Where It Creates Risk
The tradeoffs come down to three things: change orders, timeline, and accountability.
- Change orders. When design and construction are handled by separate parties, pricing gaps between what was drawn and what it actually costs to build tend to surface as change orders mid-project one of the most common ways a Cleveland remodel budget gets away from a homeowner. Design-build teams price constructability earlier, which generally means fewer surprises once walls are open.
- Timeline. Design-build phases typically overlap permitting and material lead times can be worked in parallel with final design details. A sequential design-then-bid-then-build process adds the time it takes to complete each handoff.
- Accountability. With two separate contracts, a design flaw and a construction problem can each get blamed on the other party. With one contract, there's one team responsible for the outcome, full stop.
The tradeoff runs the other way too: a single design-build contract means you're not competitively bidding the construction labor, and you're trusting one company to self-police both halves of the job. If you want maximum control over vendor selection or you're working with a designer you already have a long relationship with, the separated model still has a place.
How Cleveland's Older Housing Stock Changes the Calculus
This is where the decision gets local. A remodel in a 1920s Tremont bungalow or a Shaker Heights colonial isn't the same exercise as building out a new-construction shell. Knob-and-tube wiring, cast iron plumbing, balloon framing, and inconsistent prior renovations are common enough in Cleveland's older neighborhoods that they change what a project actually costs and how long it takes but only if someone catches them before the drawings are finalized.
It's also worth thinking about permitting. In our experience, Greater Cleveland's individual municipalities Lakewood, Cleveland Heights, and University Heights among them tend to run their own local inspection processes on top of the county and state requirements, so what clears one city's review doesn't automatically clear the next city over. A design-build team working regularly in a given municipality has usually already seen what that city's inspectors tend to flag, which can shape design decisions before plans are even submitted. A designer working outside that market may not catch a jurisdiction-specific requirement until the permit application comes back with corrections, which costs both time and money.
That's the practical case for design-build in this market specifically: the builder is evaluating field conditions during design, not discovering them during demo. It's a meaningful part of why change orders are such a common budget risk on older Cleveland-area homes, regardless of which delivery model you choose.
Questions to Ask Before You Choose
Whichever direction you're leaning, get clear answers to these before signing:
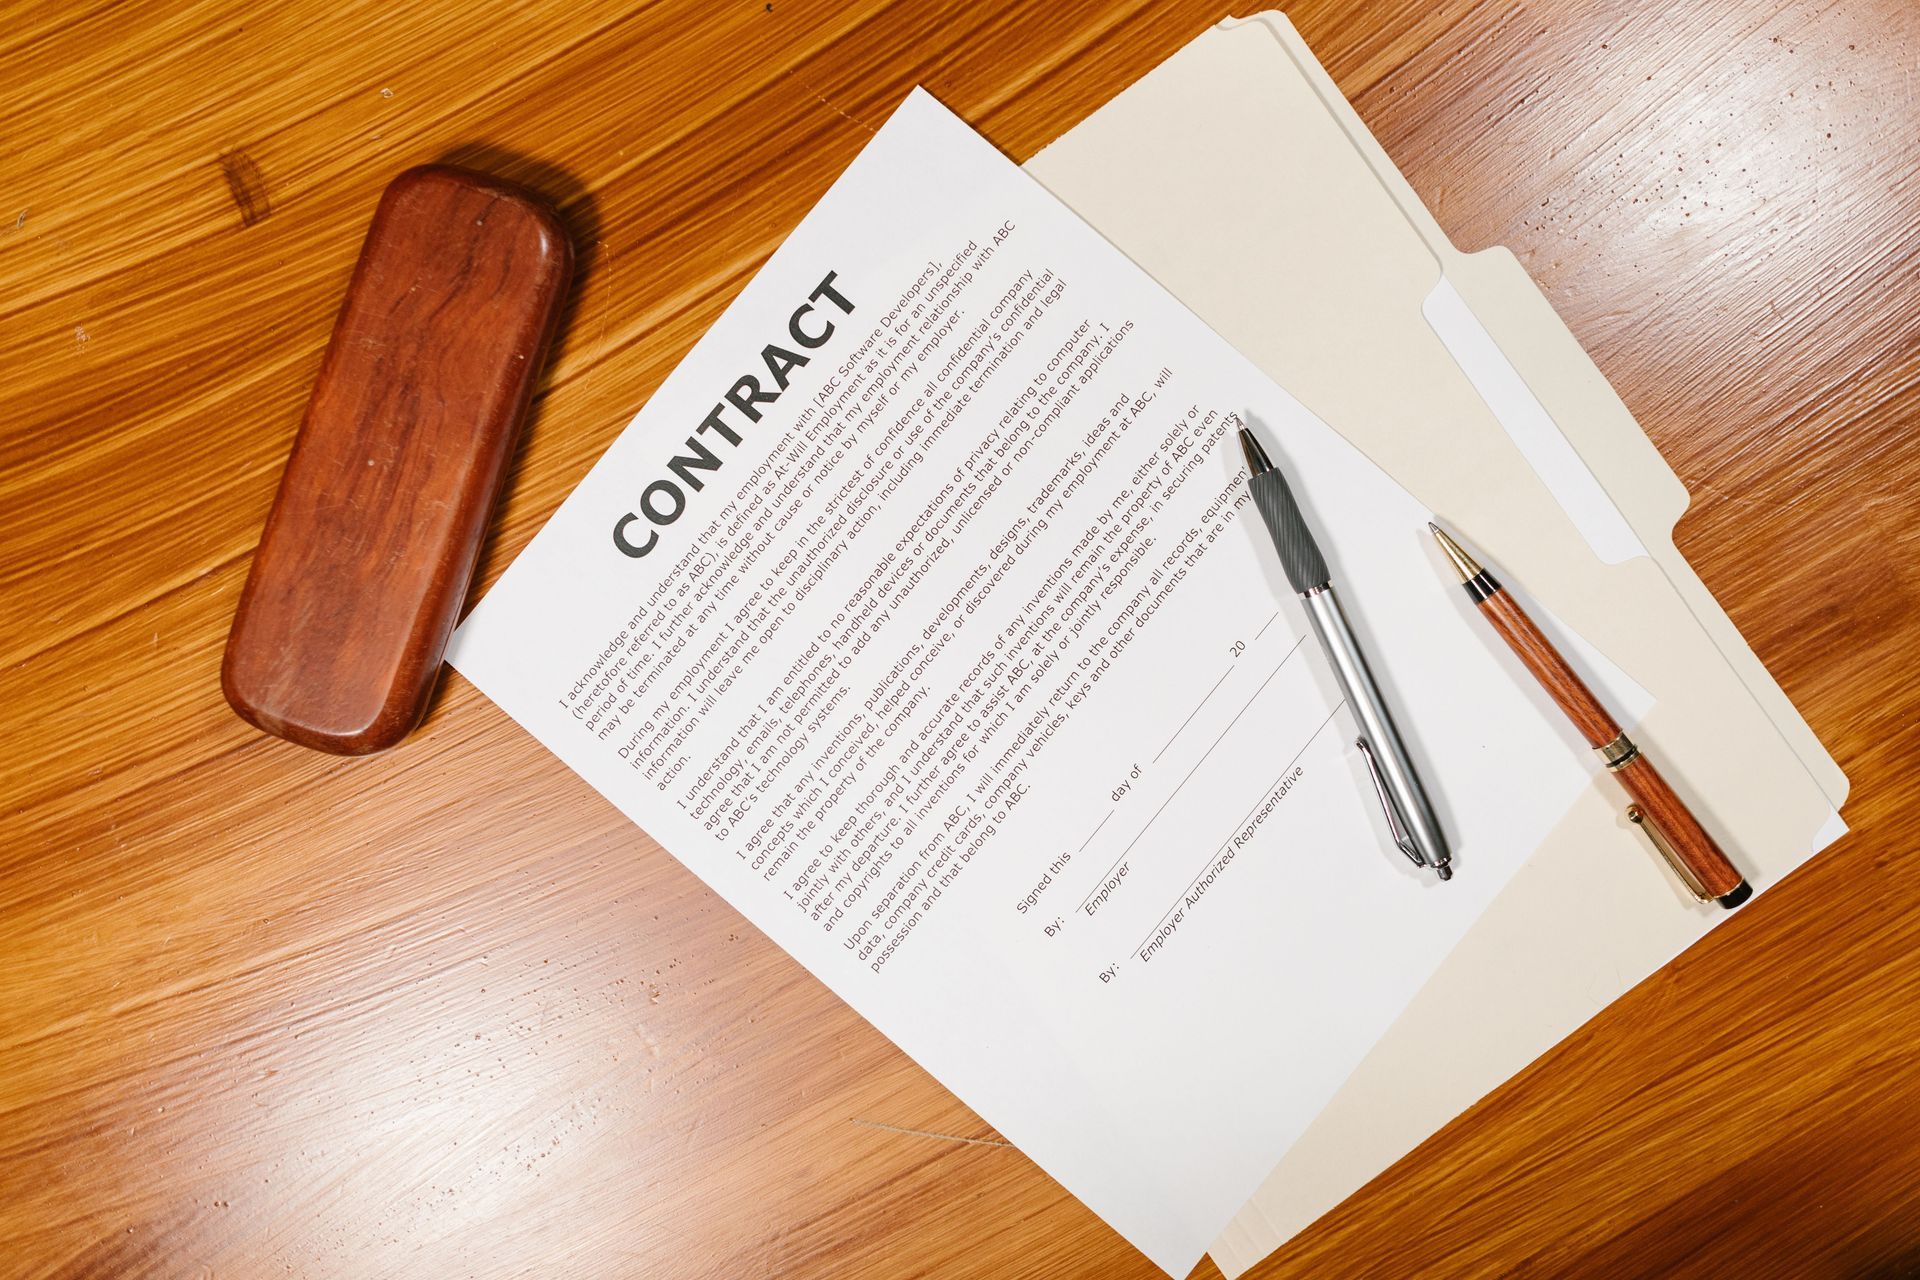
- Who is contractually responsible if the finished cost exceeds the design estimate?
- How are design changes priced and approved once construction has started?
- Who pulls permits, and who's responsible if an inspection fails?
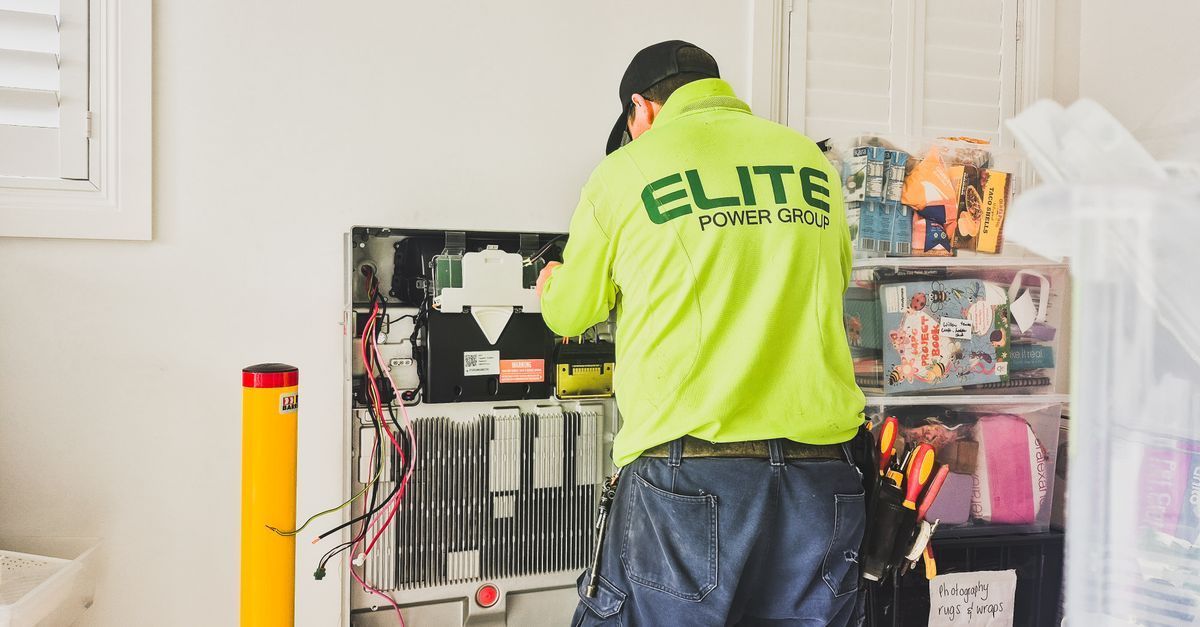
- What happens if a field condition (old wiring, structural issue, code requirement) isn't discovered until after demolition?
These overlap with the broader list of questions worth asking before hiring a contractor, and no matter which delivery model you pick, always verify your contractor's Ohio license before signing anything.
How CLE Remodeling Co. Approaches It
We're Todd and Laura Wallace — CLE Remodeling Co. has been doing kitchen, bathroom, basement, and addition work for Greater Cleveland homeowners for more than 20 years. Because we handle design and construction under one roof, our estimates already account for what we typically find once walls open in the neighborhoods we work in most: Lakewood, Westlake, Shaker Heights, Solon, and the rest of Greater Cleveland's older housing stock. That doesn't mean every project needs a full design-build engagement, for a straightforward, well-scoped job, a lighter-touch approach can make sense. It's why we walk through project scope with every homeowner before recommending a structure. You can see the range of that work in our project portfolio, or read what Cleveland homeowners have said about the process.
If your project involves a basement remodel, an addition, or anything touching structural, electrical, or plumbing systems in a pre-1960s Cleveland home, that's exactly the scenario where catching problems at the design table — instead of after demolition — pays for itself.
Frequently Asked Questions
Is design-build more expensive than hiring a general contractor separately?
Not inherently. Design-build can reduce costs tied to change orders and redesign work, but you give up the ability to competitively bid the construction phase. Total cost depends more on project scope and site conditions than on which delivery model you choose.
Can I switch from a general-contractor model to design-build mid-project?
It's possible but disruptive — you'd typically need to renegotiate contracts and may lose design work you've already paid for. It's worth deciding on a delivery model before design begins, not after.
Does design-build mean I have less control over decisions?
No, you still approve every design and material decision. What changes is who coordinates the handoff between design and construction: one accountable team, instead of you managing two separate contracts.
Which model is better for a small, single-room project?
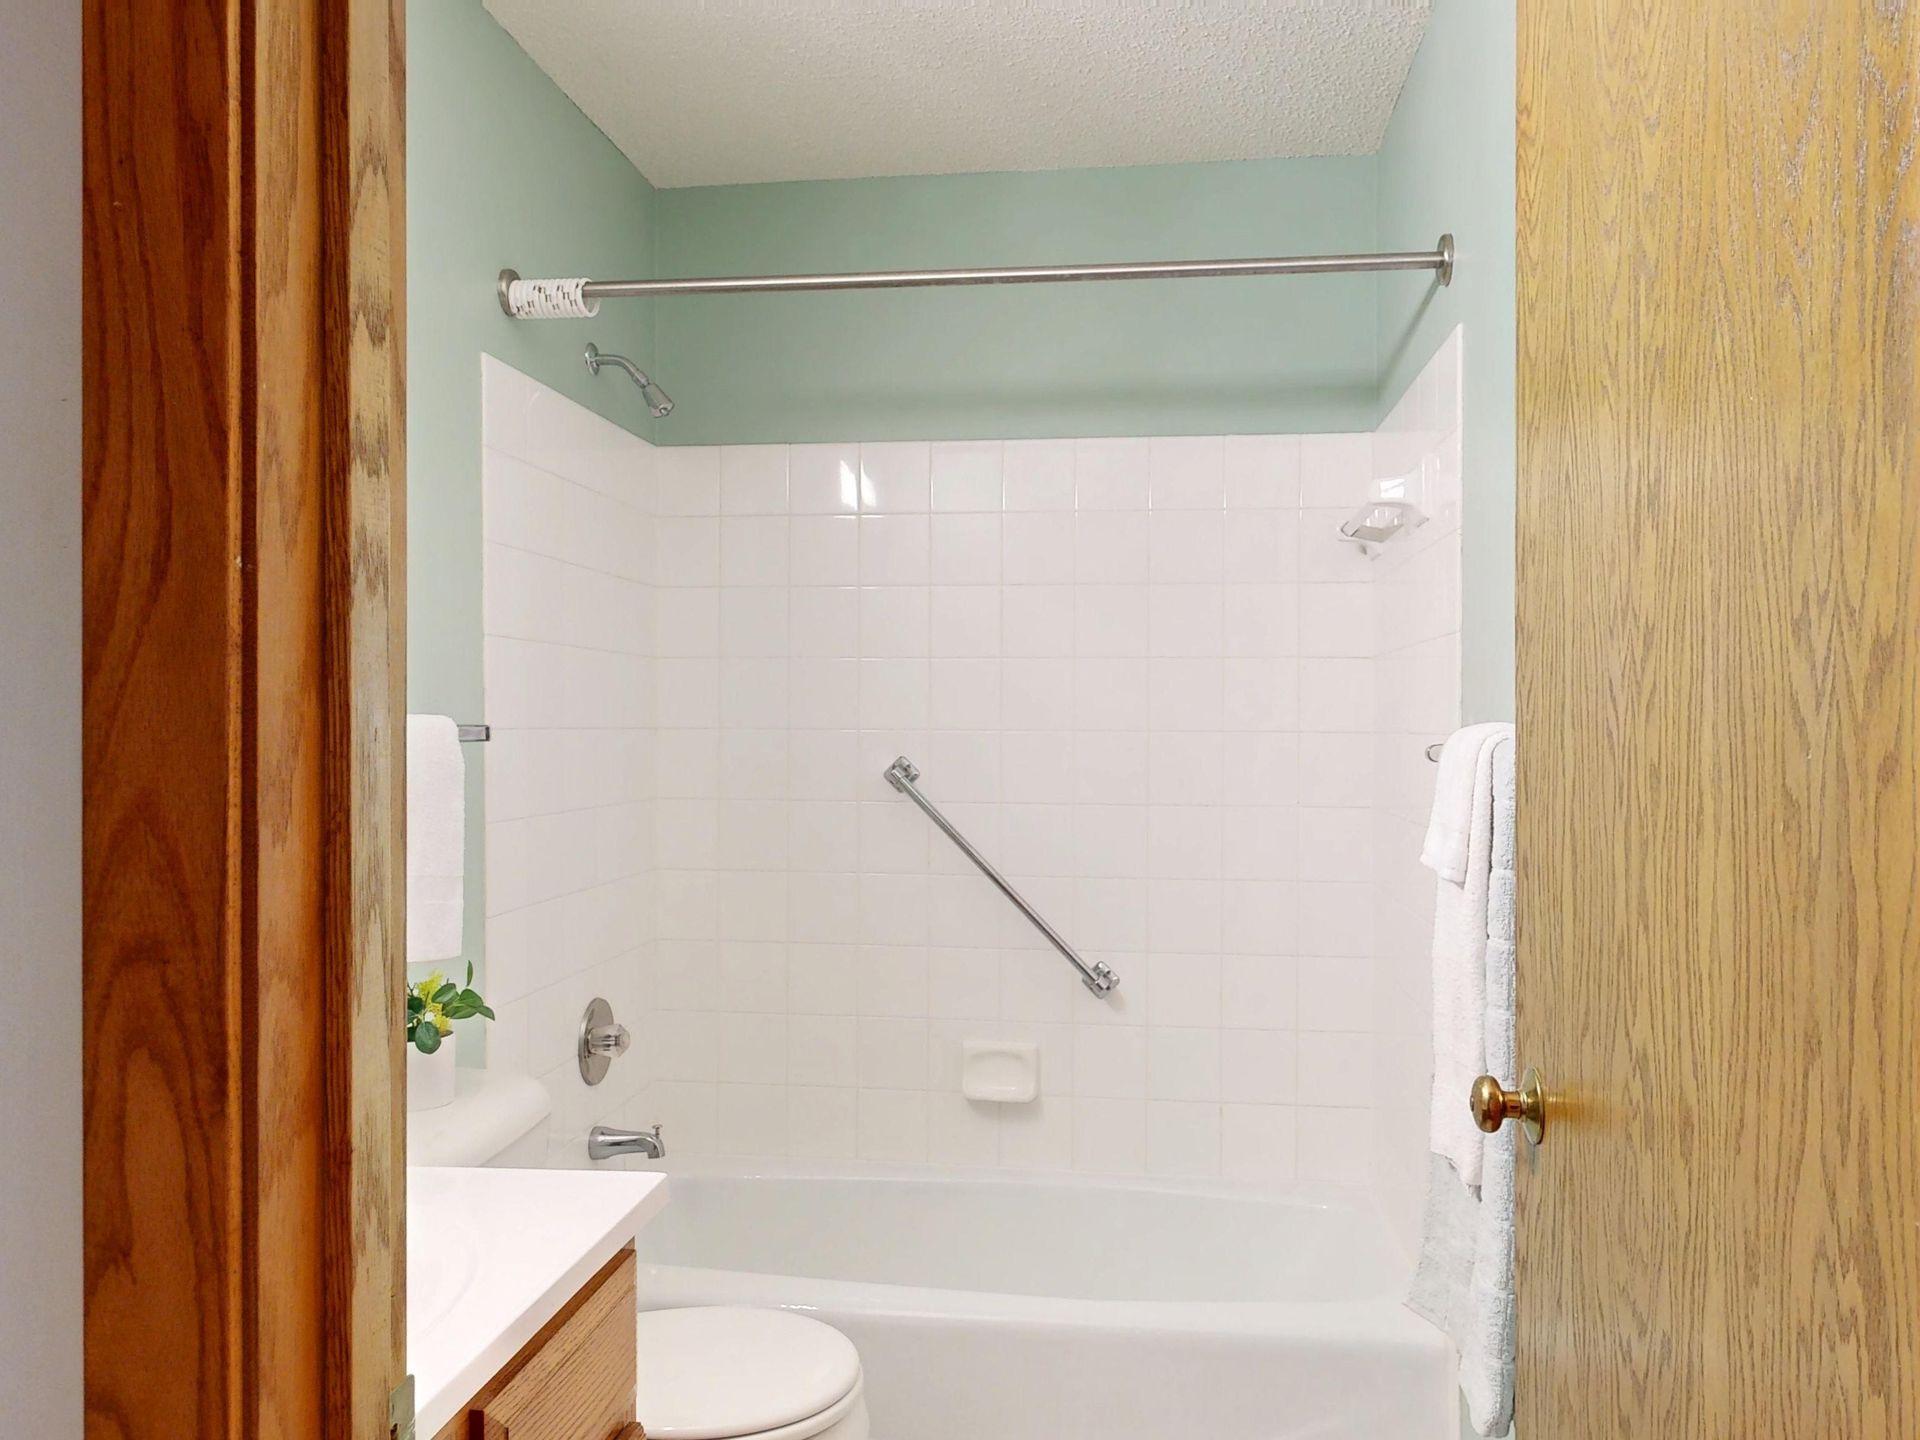
For a straightforward, well-defined project like a single bathroom refresh, a standalone general contractor is often sufficient. Design-build tends to add the most value on larger or structurally complex projects, like additions or whole-house renovations.
How do I know if my project needs design-build?
As a rough rule: the more your project touches structural, electrical, plumbing, or permitting complexity or the older your home is the more a design-build team's early field input tends to pay off. A cosmetic update with no structural changes usually doesn't need it.
Not sure which approach fits your project? Get in touch with CLE Remodeling Co. for a free estimate and we'll walk you through it — no pressure, just a straight answer for your specific home and scope.