Second-Story Addition Cost in Cleveland, Ohio: 2026 Guide | CLE Remodeling Co.
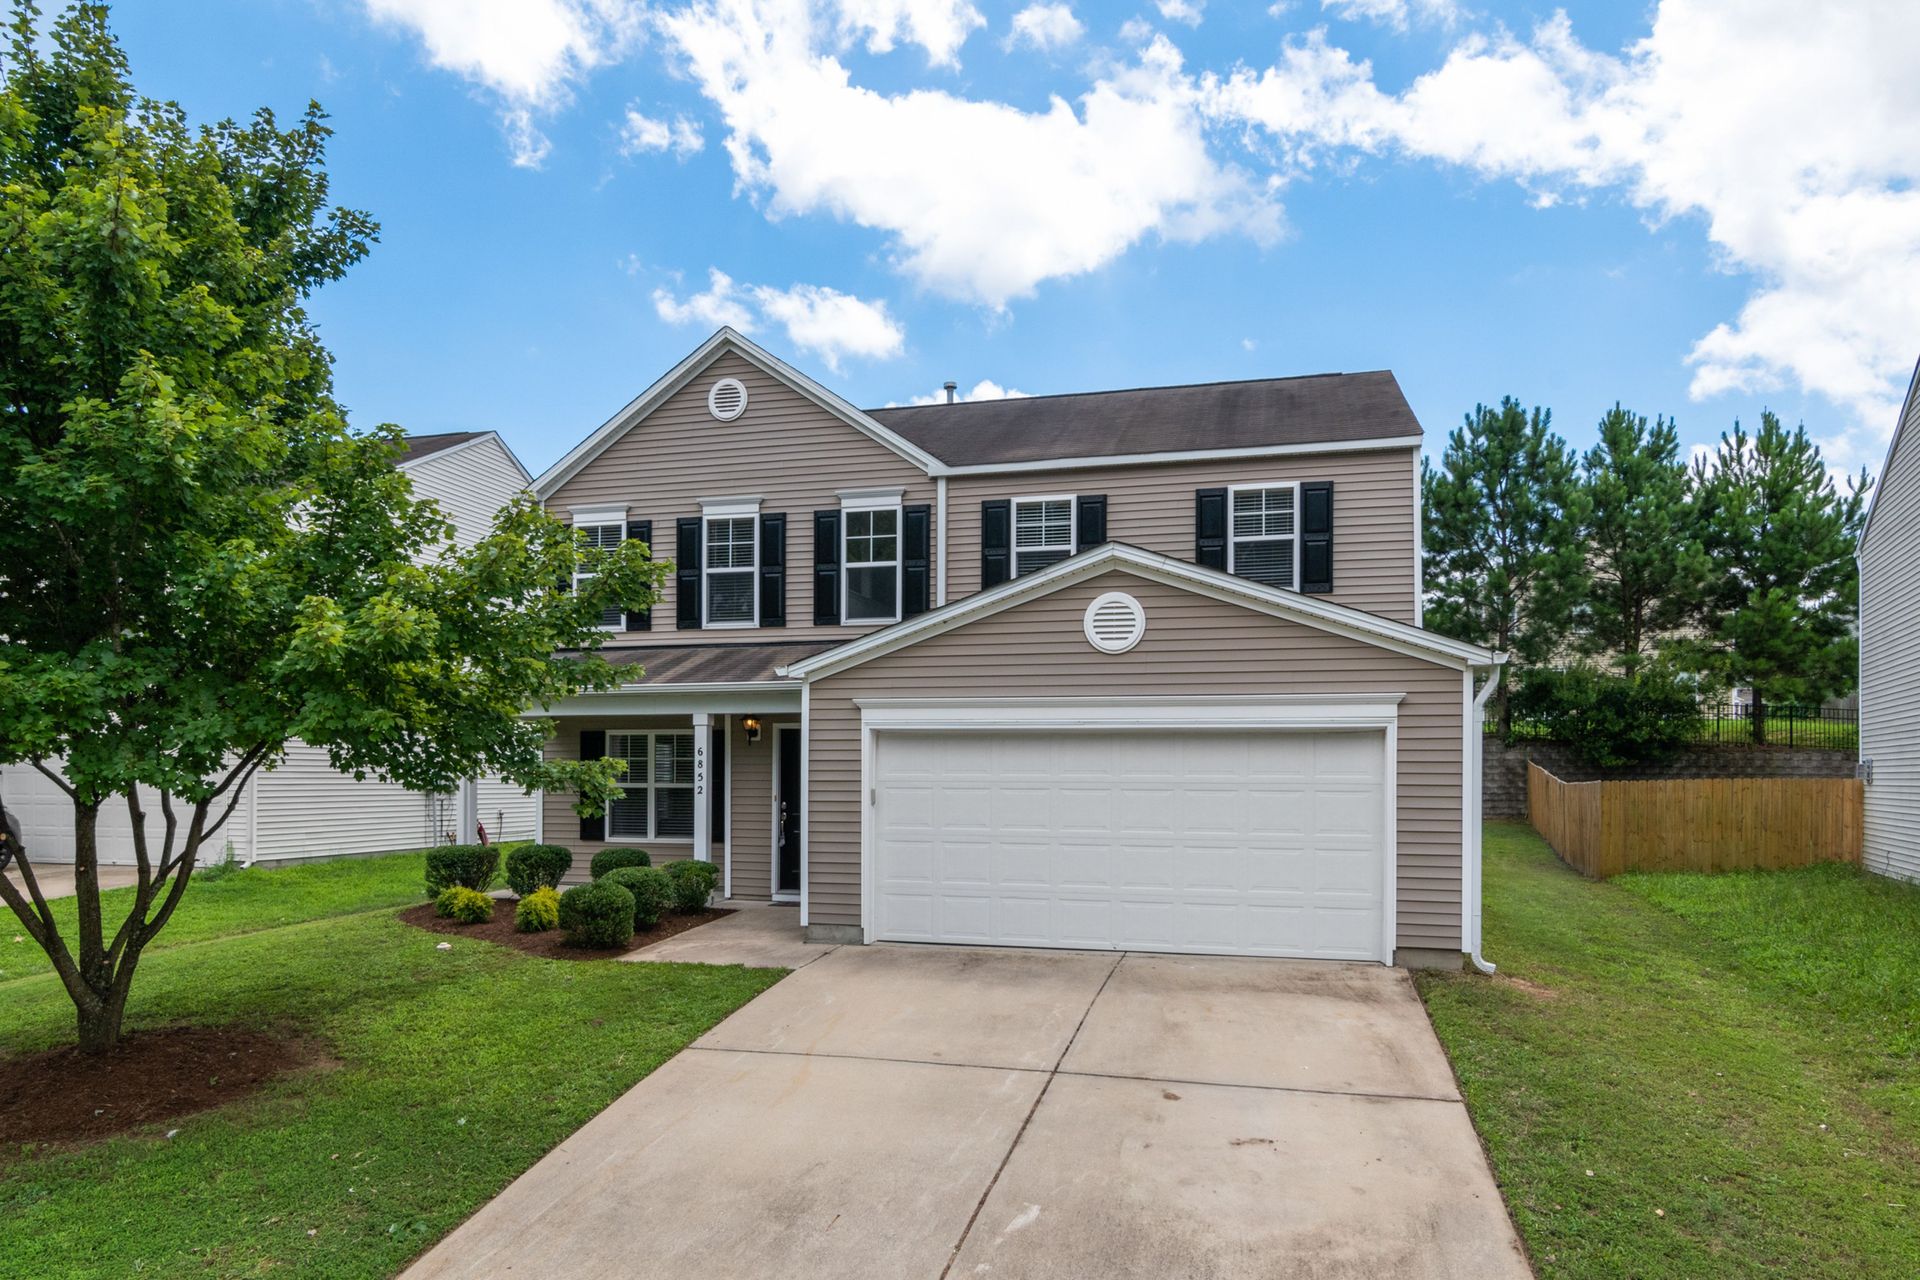
If your Cleveland lot is too small to build out but your family has outgrown the house, going up is usually the only real option left. A second-story addition adds an entire floor of living space without touching your yard but it's also the most structurally demanding project a general contractor takes on, and the price tag reflects that. Here's what a second-story addition actually costs in Cleveland, Ohio in 2026, why it costs more than a ground-level addition, and what the city's permit process and frost-line requirements mean for your timeline.
Why Cleveland Homeowners Choose a Second Story Instead of Building Out
A lot of Greater Cleveland's housing stock sits on modest inner-ring lots in neighborhoods like Lakewood, Cleveland Heights, and Old Brooklyn, where side and rear setbacks eat into any plan to expand outward. When there's no room left to push the footprint, a home addition that goes up instead of out is often the only way to add a primary suite, extra bedrooms, or a genuine second bathroom without giving up the backyard entirely.
Going up also changes the math on what you get for your money. A second story doubles the usable footprint of the original first floor without a new foundation footprint to landscape around, without losing patio or garden space, and in most cases without needing a zoning variance for lot coverage, since you're building within your existing footprint rather than expanding it. We walked through one of these from framing to finish on a recent home addition project in the Cleveland area, and the tradeoff is consistent: more usable space per dollar of lot, at a higher construction cost per square foot than building out.
Second-Story Addition Cost in Cleveland, Ohio: 2026 Pricing by Project Size
Second-story addition costs scale by how much of the house gets a new floor above it. Regional 2026 cost data for the Midwest (Ohio, Illinois, Michigan, Minnesota) puts second-story work at roughly $200 to $320 per square foot noticeably below coastal markets, but still double what a ground-level addition runs in the same region, largely due to Ohio's competitive labor market working against the structural demands of building over an existing floor.
Broken out by project size, national 2026 cost-guide data looks like this:
- Partial second story / dormer (150–300 sq ft): roughly $25,000–$75,000, or $150–$250 per square foot. Typical for adding a single room or expanding an existing attic into usable space.
- Half-story addition (300–600 sq ft): roughly $70,000–$150,000, or $200–$300 per square foot. Enough for a primary suite or two bedrooms over part of the existing footprint.
- Full second story (800–1,500+ sq ft): roughly $150,000–$350,000+, or $250–$500+ per square foot. A complete second floor over the entire existing house.
For a typical Cleveland-area single-story home, a full second story tends to land in the $175,000–$280,000 range once you apply the Midwest regional pricing to a standard 900–1,100 sq ft footprint but the final number depends heavily on what your existing structure can support, which is the next question that actually determines your budget.
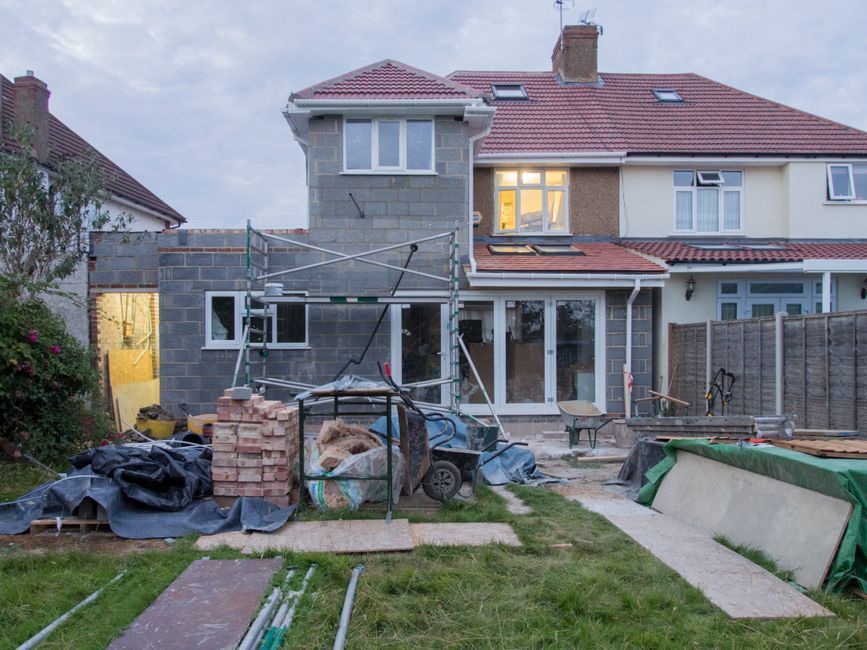
Why Adding a Second Floor Costs More Than a Ground-Level Addition
A ground-level addition needs a new foundation and new walls. A second-story addition needs your entire existing house to be re-evaluated and, in most cases, reinforced to carry a load it was never originally designed for. That's the core reason the per-square-foot price roughly doubles.
Two cost categories drive the difference:
- Structural reinforcement: typically $15,000–$40,000. Your existing exterior walls, headers, and foundation have to be re-analyzed for the added gravity load, wind load, and (in Ohio's case) snow load from the new roof, and reinforced with new framing, shear walls, or hold-downs where they fall short.
- Temporary roof removal and rebuild: typically $15,000–$40,000. The existing roof comes off before the new floor goes up, and a new roof goes over the completed second story, plus tarping, weather protection, and often temporary housing during the exposed period.
On top of that, every mechanical system electrical, plumbing, HVAC ductwork or a second zone, and often a new staircase has to extend to the new floor. None of that exists on a ground-level addition project, where the new space is simply built adjacent to what's already there.
The Structural Engineering Cleveland Requires (Not Optional)
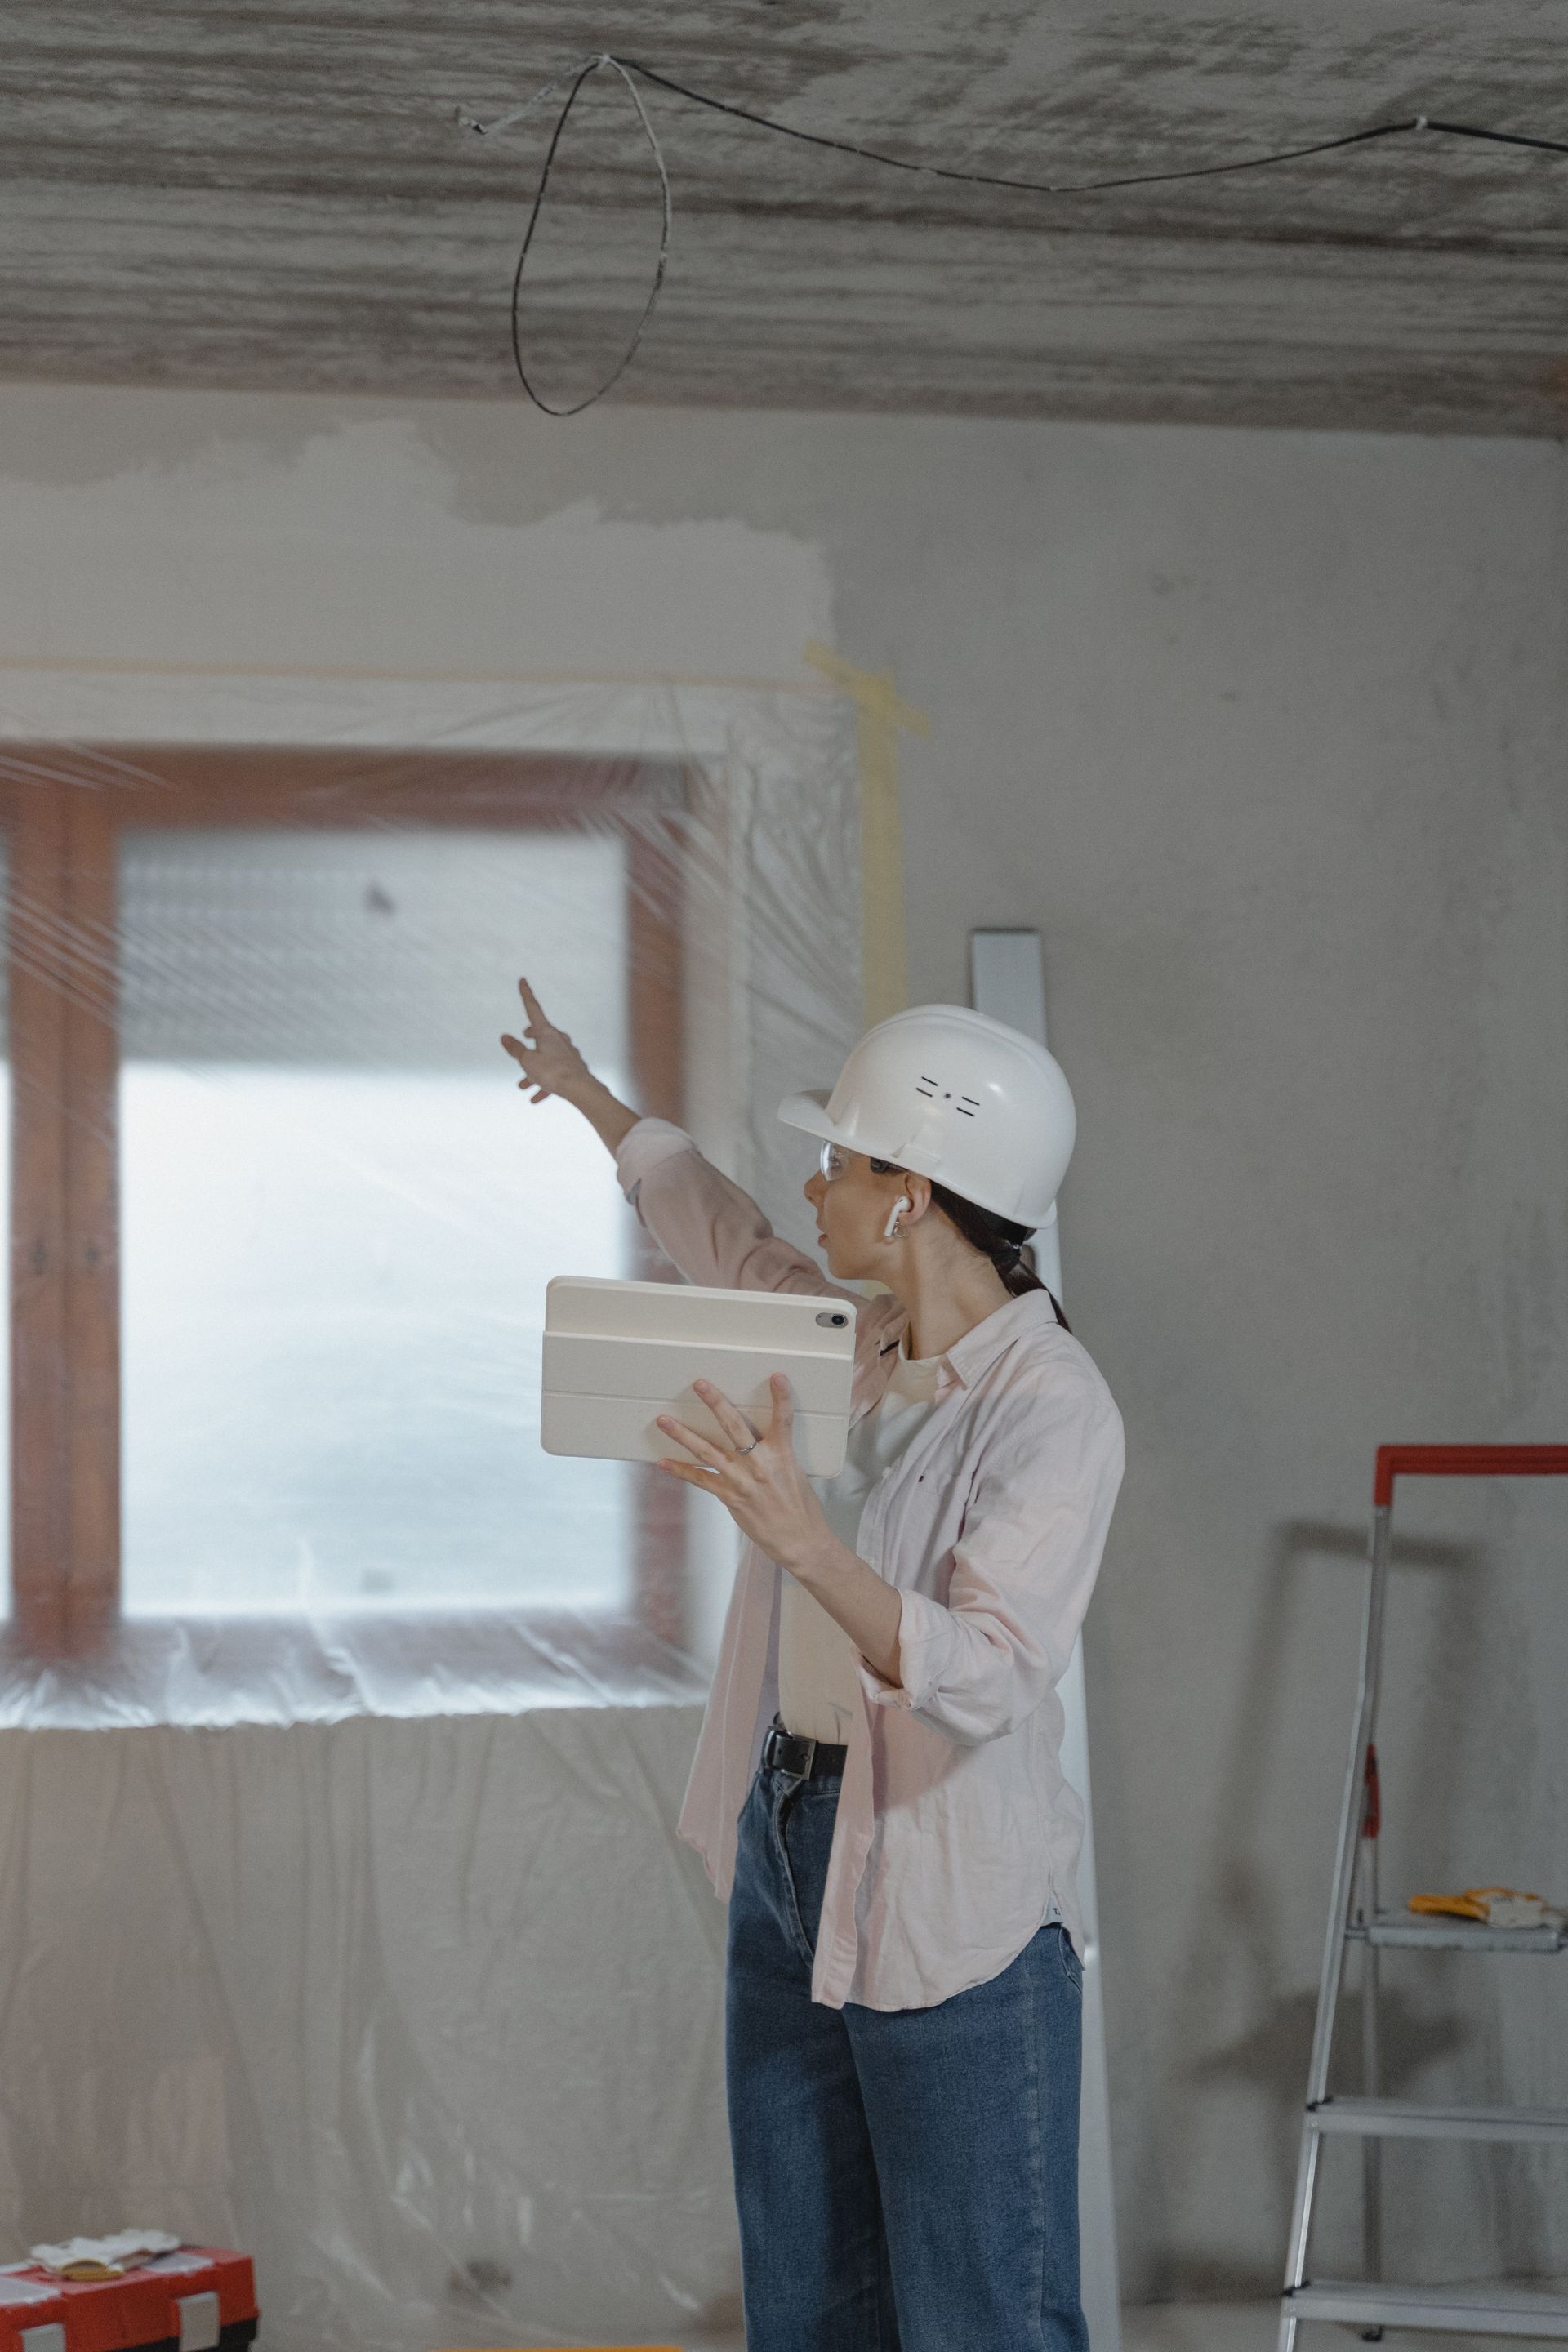
Every second-story addition needs a sealed set of structural drawings from a licensed professional engineer a contractor or architect can't stamp these. The engineer evaluates your existing foundation and framing capacity, then designs the reinforced load path: new or expanded shear walls, beam and header schedules, connection and hold-down details, and a foundation check against the added weight. In Northeast Ohio, that foundation check has to account for a frost line depth of 42 inches the deepest in the state, and significantly deeper than the roughly 32 inches required in the Columbus area because footings that don't bear below the frost line are prone to heaving and cracking through Cleveland's freeze-thaw winters.
Structural engineering fees for a project like this typically run $2,000–$10,000+, separate from your building permit fee. It's a real line item, but it's also the step that determines whether your existing house can support a second story at all a slab foundation without continuous footings, for example, often needs significant (and expensive) underpinning before it can carry a second floor safely.
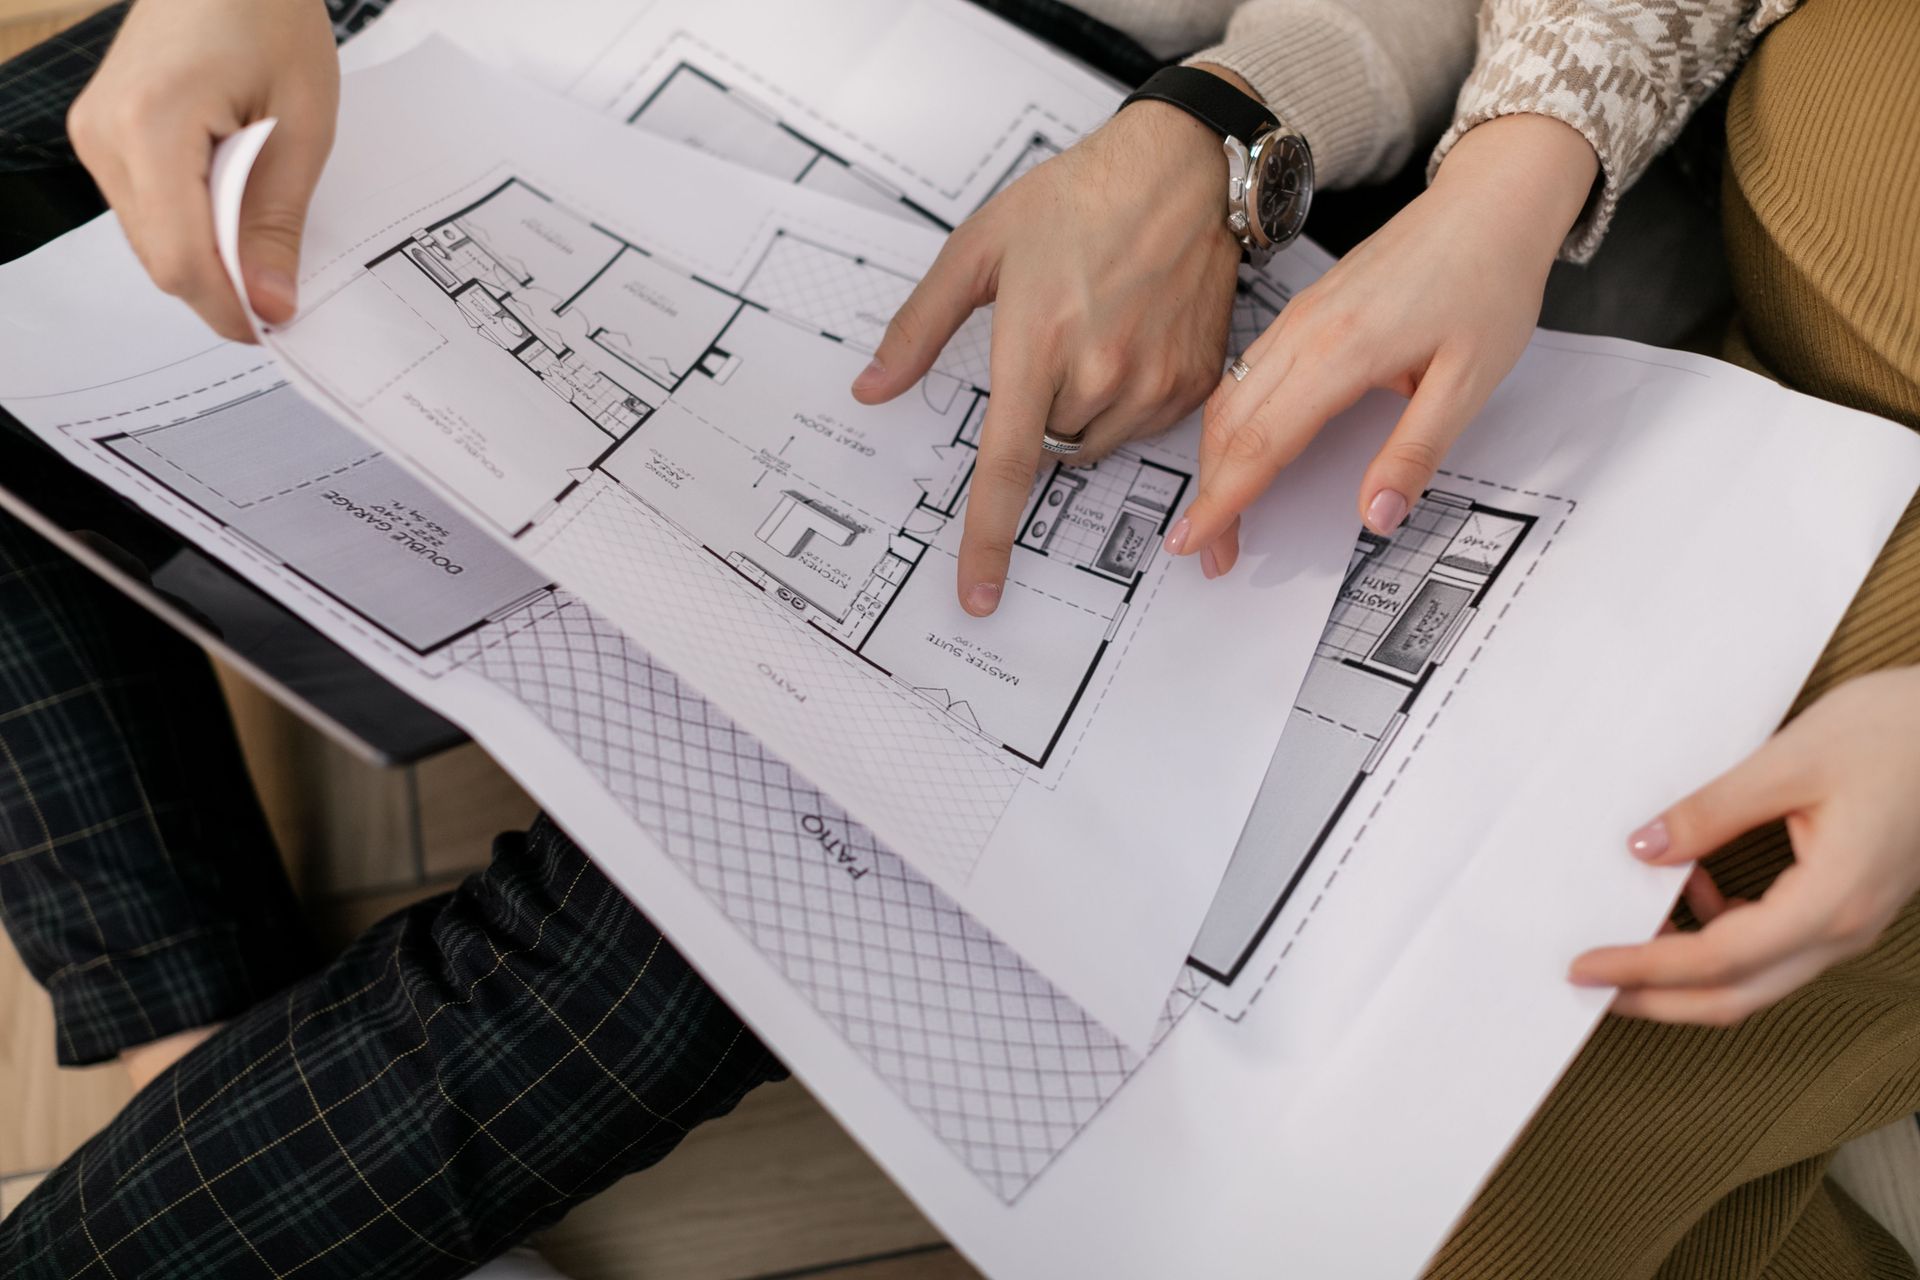
Permits, Zoning, and Timeline for a Cleveland Second-Story Addition
Every second-story addition in Cleveland requires a full building permit through the city's Department of Building and Housing there's no exemption based on square footage or scope. Permit fees are based on project value and typically run $800–$4,000, on top of the structural engineering fees above. You'll also need to confirm your zoning district's height limit before you design around it; as an example, Cleveland's standard single-family zoning caps out around 35 feet and two stories, though this varies by district and should be verified with the city before you finalize a design. Setback requirements apply to the full height of the addition, not just the ground floor. If your home sits in one of Cleveland's historic districts Ohio City, Tremont, and several others you'll also need design review from the Cleveland Landmarks Commission before the standard permit is issued, which adds time to the front end of the schedule.
Realistic timeline expectations: plan review at the city typically takes 4–6 weeks once a complete structural and architectural set is submitted, and construction itself runs 3–6 months for a full second story, depending on the extent of structural reinforcement required and how much of your existing roofline is being rebuilt. We'll confirm whether you already have a permit process headache waiting on the ground-floor side of the project too, since second-story work is frequently paired with kitchen or bathroom updates below.
Is Your Cleveland Home a Good Candidate?
Not every house is a good fit, and this is worth ruling out before you fall in love with a floor plan. A few things we check on the first walkthrough:
- Foundation type. Homes with continuous footings under load-bearing walls are generally strong candidates. Slab-on-grade homes without deep footings usually need underpinning sometimes a dealbreaker on cost.
- Existing framing condition. Older Cleveland homes with balloon framing, undersized headers, or decades of unpermitted modifications need a closer structural look before anyone commits to a budget.
- Age of the home. If your house was built before 1978, expect a lead paint inspection to be part of the process we cover exactly what that requires in our guide to lead paint rules for pre-1978 homes, since any exterior wall or roofline disturbance during a second-story project can trigger it.
- Lot coverage and setbacks. Because you're building up rather than out, lot coverage usually isn't the constraint but zoning height limits and historic district review can be.
If a second story turns out not to pencil out for your specific house, it's worth comparing against a full whole-house renovation or a ground-level addition instead sometimes reconfiguring the existing first floor gets you closer to the goal for less structural risk. Our whole house renovation services team can walk through both paths with you before you commit to a design.
What a Second Story Does for Resale Value
Second-story additions generally return an estimated 55–75% of their cost at resale, based on national renovation ROI data — a stronger return than most upscale ground-level additions, largely because added bedrooms and bathrooms move a home into a different comparable-sale bracket in the neighborhood. That said, ROI on any addition project is highly dependent on what the surrounding homes on your street look like; adding a second story that pushes your house well above the neighborhood average won't return as much as one that brings you in line with comparable homes nearby. We break down how that plays out across different project types in our renovation ROI data for Cleveland, and it's worth reading alongside our broader general home addition costs guide if you're still deciding between going up and building out.
Frequently Asked Questions
Do I need a permit for a second-story addition in Cleveland?
Yes, without exception. Every second-story addition requires a full building permit through Cleveland's Department of Building and Housing, along with a sealed structural engineering package.
How long does a second-story addition take in Cleveland?
Plan review typically takes 4–6 weeks once a complete permit set is submitted, and construction runs 3–6 months depending on the scope of structural reinforcement and roof work involved.
Will my existing foundation support a second story?
It depends on the foundation type and condition. Homes with continuous footings under load-bearing walls are usually strong candidates; slab foundations without deep footings often need underpinning, which a structural engineer will evaluate during the design phase.
Does a second-story addition affect my property taxes?
Adding significant living space typically increases your home's assessed value at the next Cuyahoga County reappraisal, since finished square footage is a primary factor in valuation. Your contractor and the city permit record are the starting point the county assessor works from.
Is a second-story addition cheaper than moving?
Often, yes — especially in neighborhoods with limited inventory or homes you don't want to leave. Between a $175,000–$280,000 addition and the transaction costs, financing rate changes, and moving costs of buying a larger home in the same area, staying put and building up frequently comes out ahead.
A second-story addition is a bigger commitment than most remodeling projects — structurally, financially, and in terms of timeline — which is exactly why the first conversation should be about whether your specific house can support it, not just what you want the finished space to look like. CLE Remodeling Co. has been doing this kind of structural work across Greater Cleveland since 2005, and owners Todd and Laura Wallace walk every second-story project through the engineering, permitting, and construction phases personally. If you're weighing a second story against other ways to add space, request a free estimate and we'll tell you honestly whether your home is a strong candidate before you spend a dollar on engineering drawings.