Small Bathroom Remodel Ideas for Cleveland's Older Homes (2026 Guide)
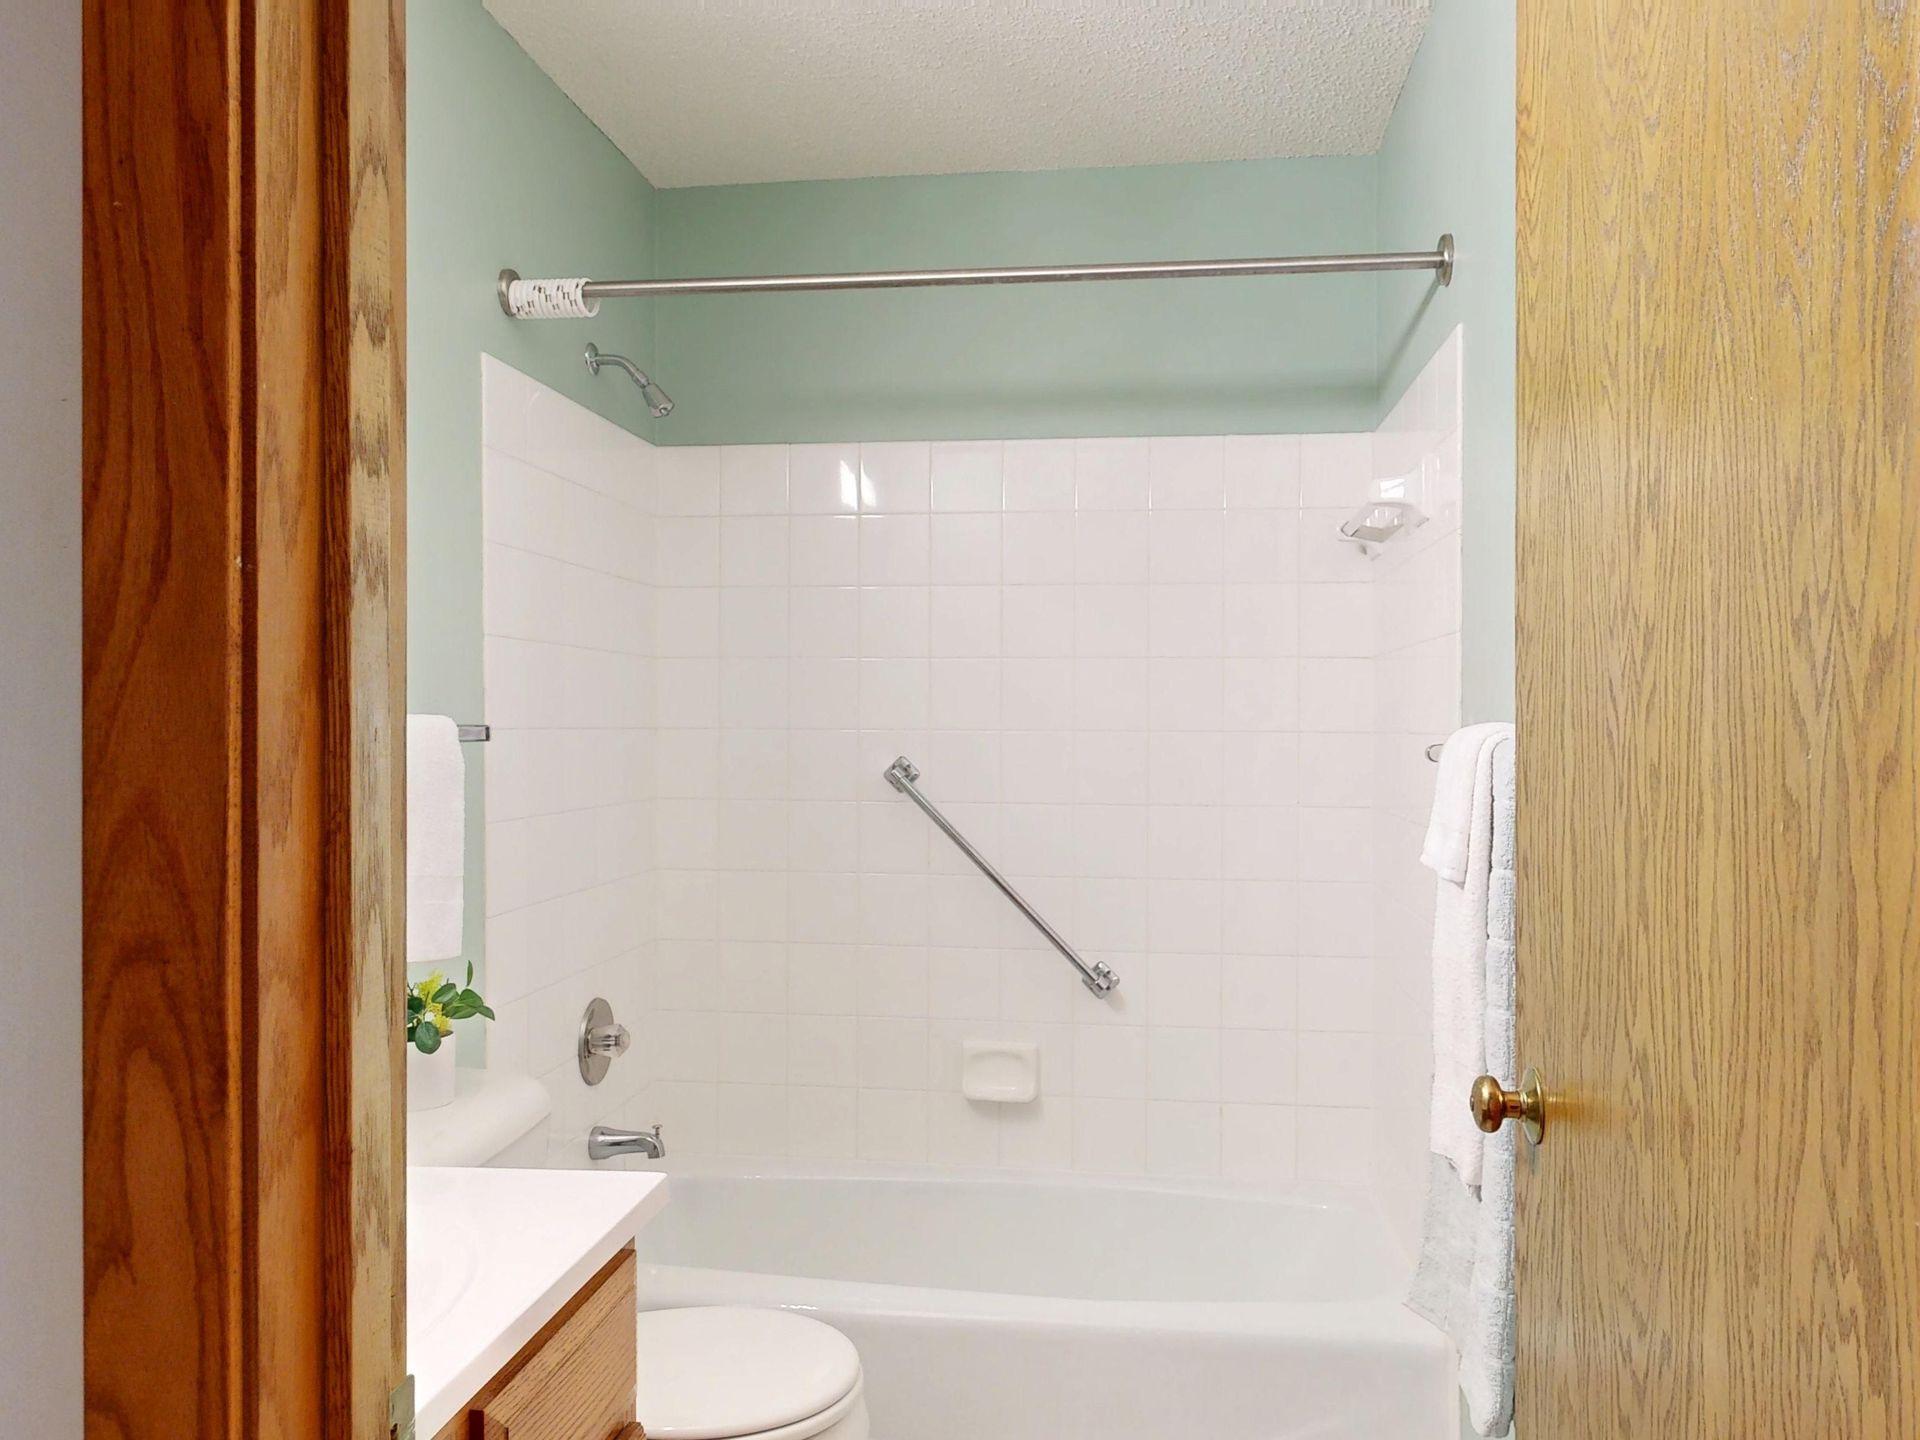
If your bathroom feels like it was built for a smaller version of daily life, there's a good reason: in Cleveland, there's a decent chance it was. Nearly one-quarter of Cleveland's housing stock was built before 1940, double the national average, according to U.S. Census data reported by Axios in October 2024. Those homes came with bathrooms sized for the fixtures and families of a different era: a single tub-and-surround combo, a pedestal sink, and not much else.
The timing works in your favor. The biggest shift in bathroom design for 2026 happens to solve exactly this problem. Homeowners and designers are moving away from the boxy tub-shower combo toward open, flush-floor showers and materials that make a small room read as open rather than cramped. Here's what's actually working in small Cleveland bathrooms this year, and how to plan for it.
Why So Many Cleveland Bathrooms Feel Small
Cleveland's housing stock is old, and it's getting older relative to the rest of the country. Axios reported in October 2024 that nearly one-quarter of the city's homes were built before 1940, double the national average, and that new home construction in the region has significantly lagged the rest of the country since the 1970s. That combination means a lot of Greater Cleveland families are living with bathrooms that were never remodeled to modern proportions: a single 5-by-7-foot layout, a deep cast-iron tub nobody uses, and a footprint that hasn't changed since the house was built.
None of that means you're stuck. It means your remodel has to work harder with the square footage you have, and this year's design trends are unusually well suited to that job.
The 2026 Design Shift That Favors Small Bathrooms
For years, "bigger shower" meant "bigger bathroom." That's no longer the assumption driving the industry. In the National Kitchen & Bath Association's 2026 Bath Trends Report, more than half of design professionals surveyed 55% said a larger, more open shower now matters more to homeowners than keeping a bathtub. Houzz's 2025 Bathroom Trends Study found a parallel shift toward step-free entry: low-curb showers now appear in 52% of bathroom upgrades, curbless showers in 28% and climbing, and wet-room-style conversions in roughly one in six renovated bathrooms nationally.
The reason this helps a small bathroom specifically: removing the tub and the framed shower door frees up floor space and sightlines that a boxy combo unit never gave you. A well-planned open shower can make an 8-by-5 bathroom feel meaningfully larger without moving a single wall.
Layout Ideas That Make a Tight Bathroom Feel Bigger
Design guidance from a national walk-in shower planning resource lays out a few layout moves that consistently work in small bathrooms, and they translate directly to Cleveland's older housing stock:
- Corner showers. Tucking the shower into a corner uses two existing walls, so you're only buying one or two glass panels instead of a full enclosure, and it frees the long wall for the vanity and toilet.
- A single fixed glass panel. One panel blocks most of the spray without the swing or slide clearance a full door needs, which is often the difference between a shower fitting and not fitting in an older 5-by-7 layout.
- Same-tile drenching. Running the same tile from the bathroom floor straight into the shower, with no change in material at the threshold, makes the eye read the room as one continuous surface instead of two chopped-up zones.
- Wet-room conversion. For the tightest bathrooms, waterproofing the entire floor and using a single glass screen, rather than a boxed-in stall — can be the only way to fit a real shower at all.
On sizing: code minimums and comfort standards matter here. The International Residential Code sets a shower floor minimum of 900 square inches with no dimension under 30 inches. The NKBA's own planning guidelines recommend 36 inches by 36 inches as the practical comfort minimum for one person. In a small Cleveland bathroom, that's often the difference between "meets code" and "actually pleasant to use," and it's worth designing to the higher number where the layout allows it.
Materials and Color That Open Up the Space
Layout is half the equation. The other half is what's on the walls and floor. Two material trends from the NKBA's 2026 data apply directly to small spaces:
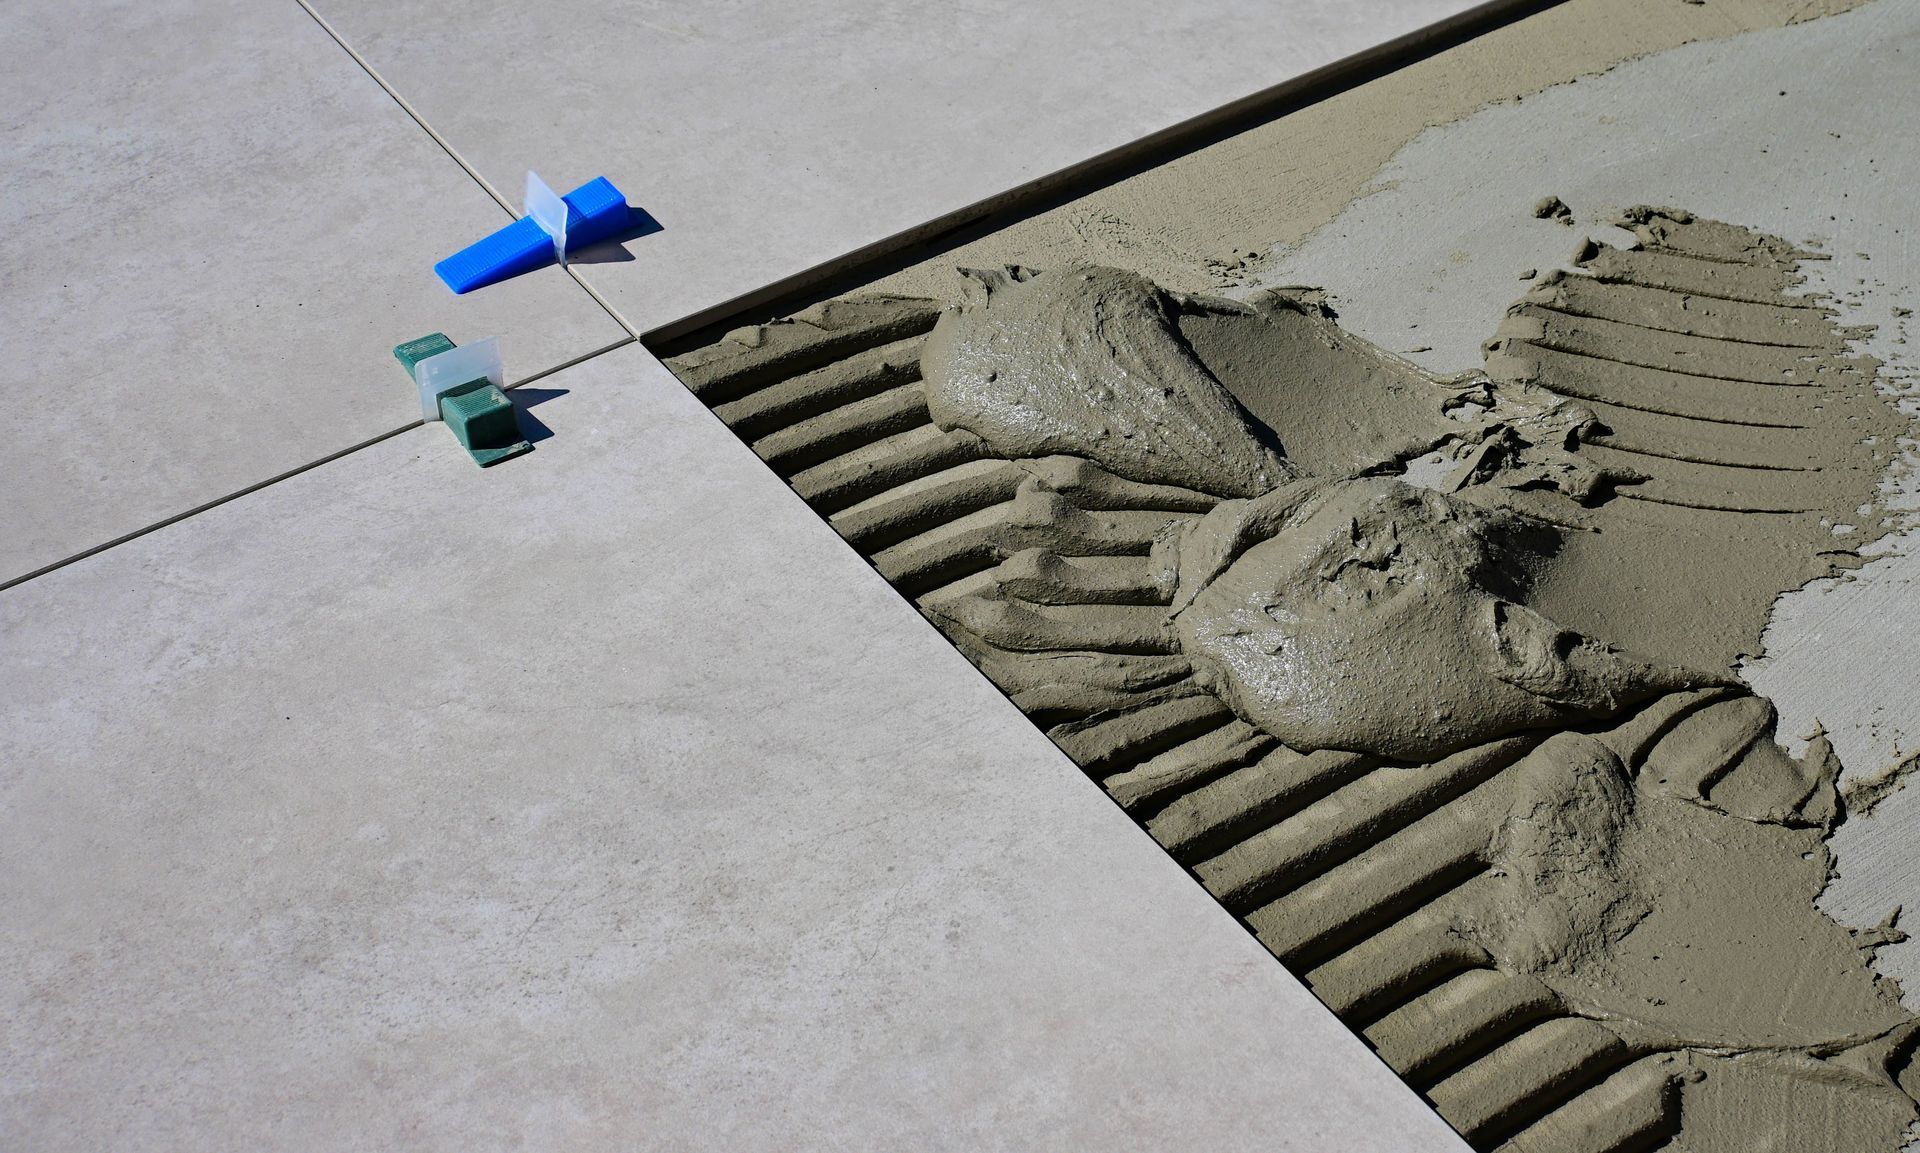
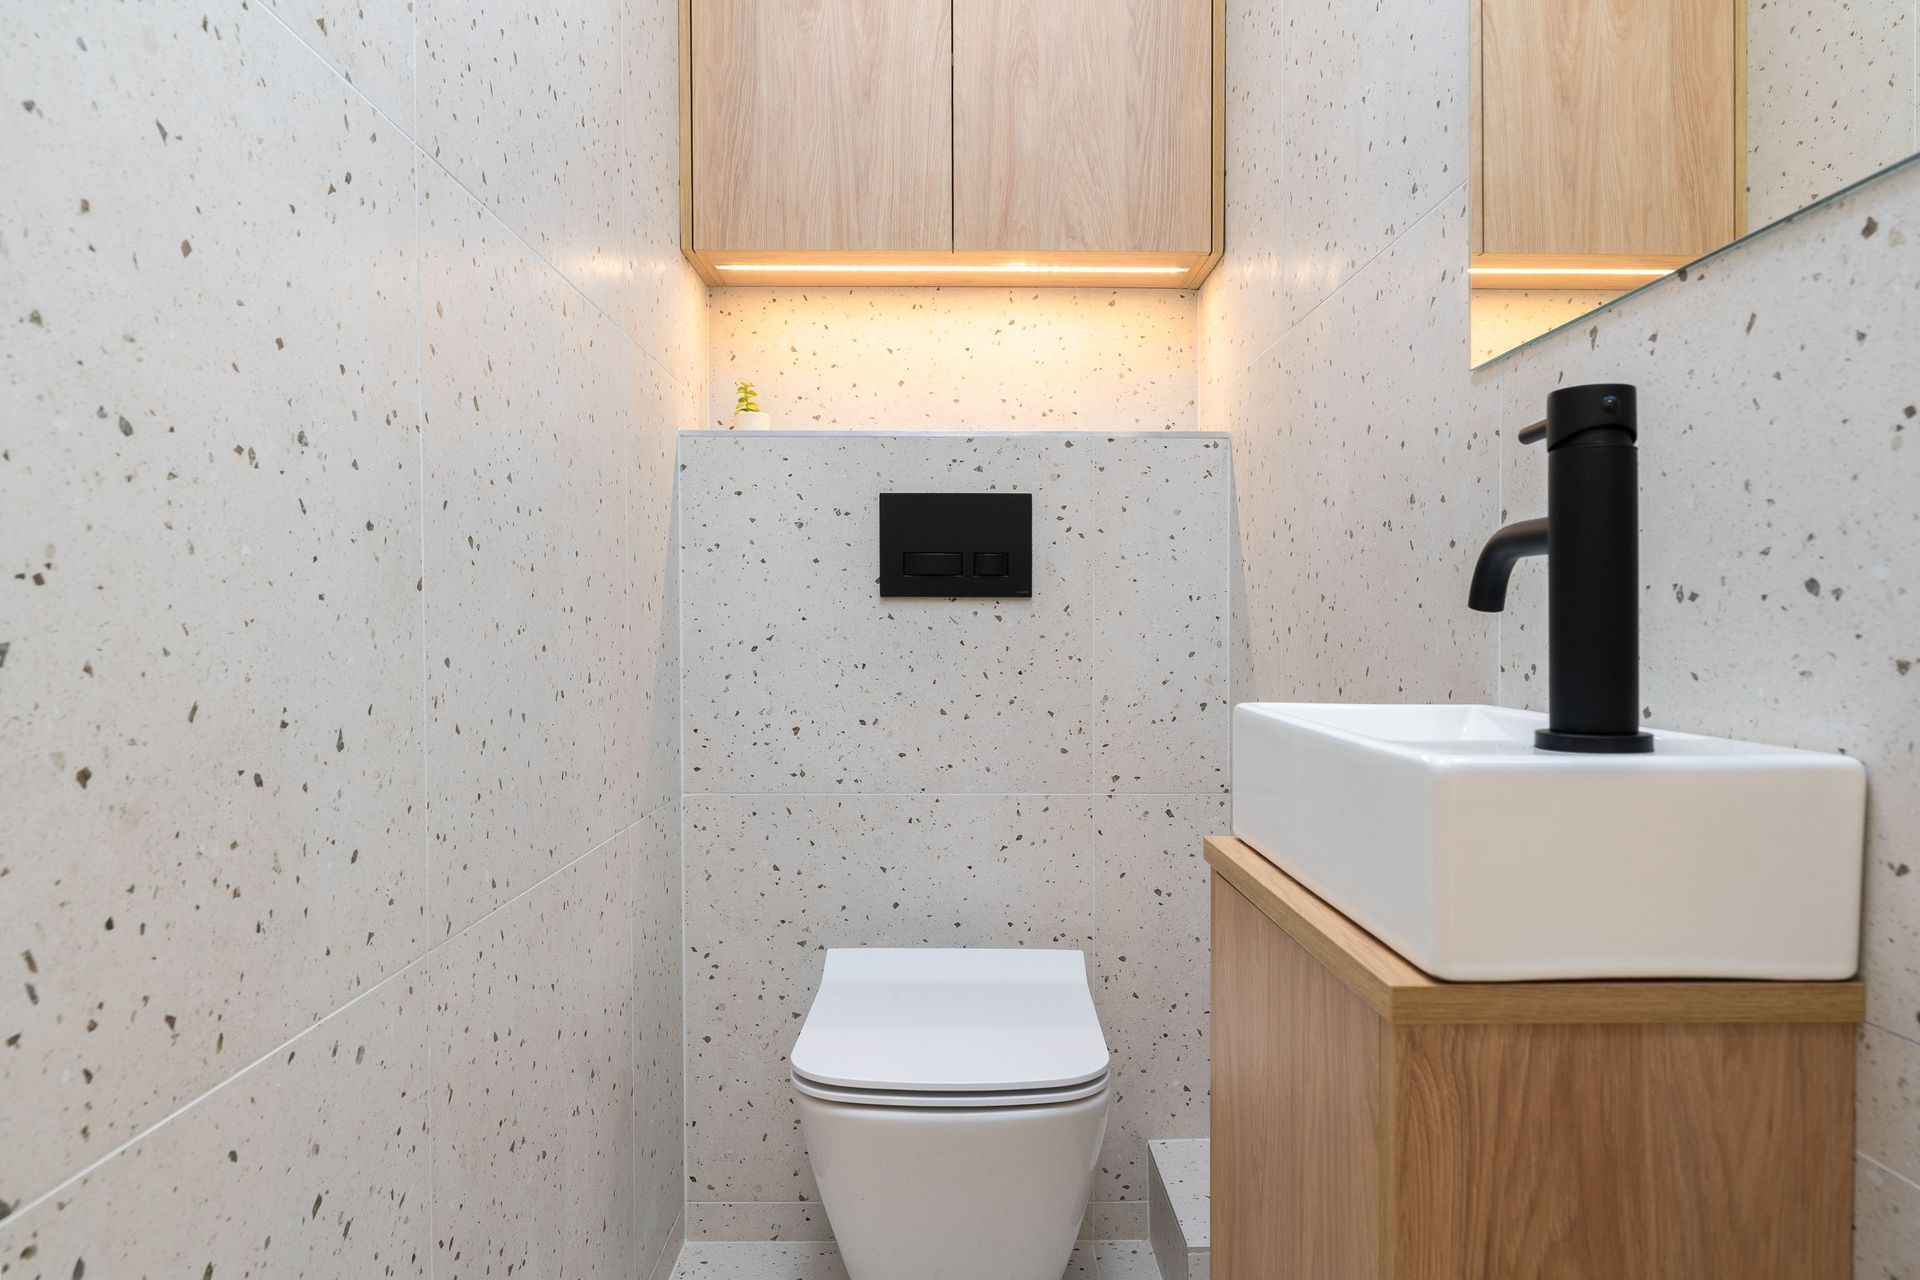
Fewer grout lines, bigger tile. The NKBA found that 89% of design professionals now want fewer or no grout lines on shower floors and walls, with large-format tile expected to dominate over the next several years. Fewer seams reads visually larger and is easier to keep clean, a real advantage in a small, high-moisture Cleveland bathroom where mildew in busy grout lines is a constant fight.
Warmer, lighter palettes. Cool gray dominated bathroom design for most of the last decade. That's reversing. The NKBA reports 96% of design professionals now name neutrals, led by off-white, as the top bathroom color choice, and Re-Bath's 2026 trend research points to the same shift toward warm, nature-inspired tones (Sherwin-Williams named "Universal Khaki," a warm mid-tone tan, its 2026 Color of the Year). Lighter, warmer surfaces bounce more light around a small room than the stark white-and-gray palette of the 2010s.
What to Expect on Cost and Timeline
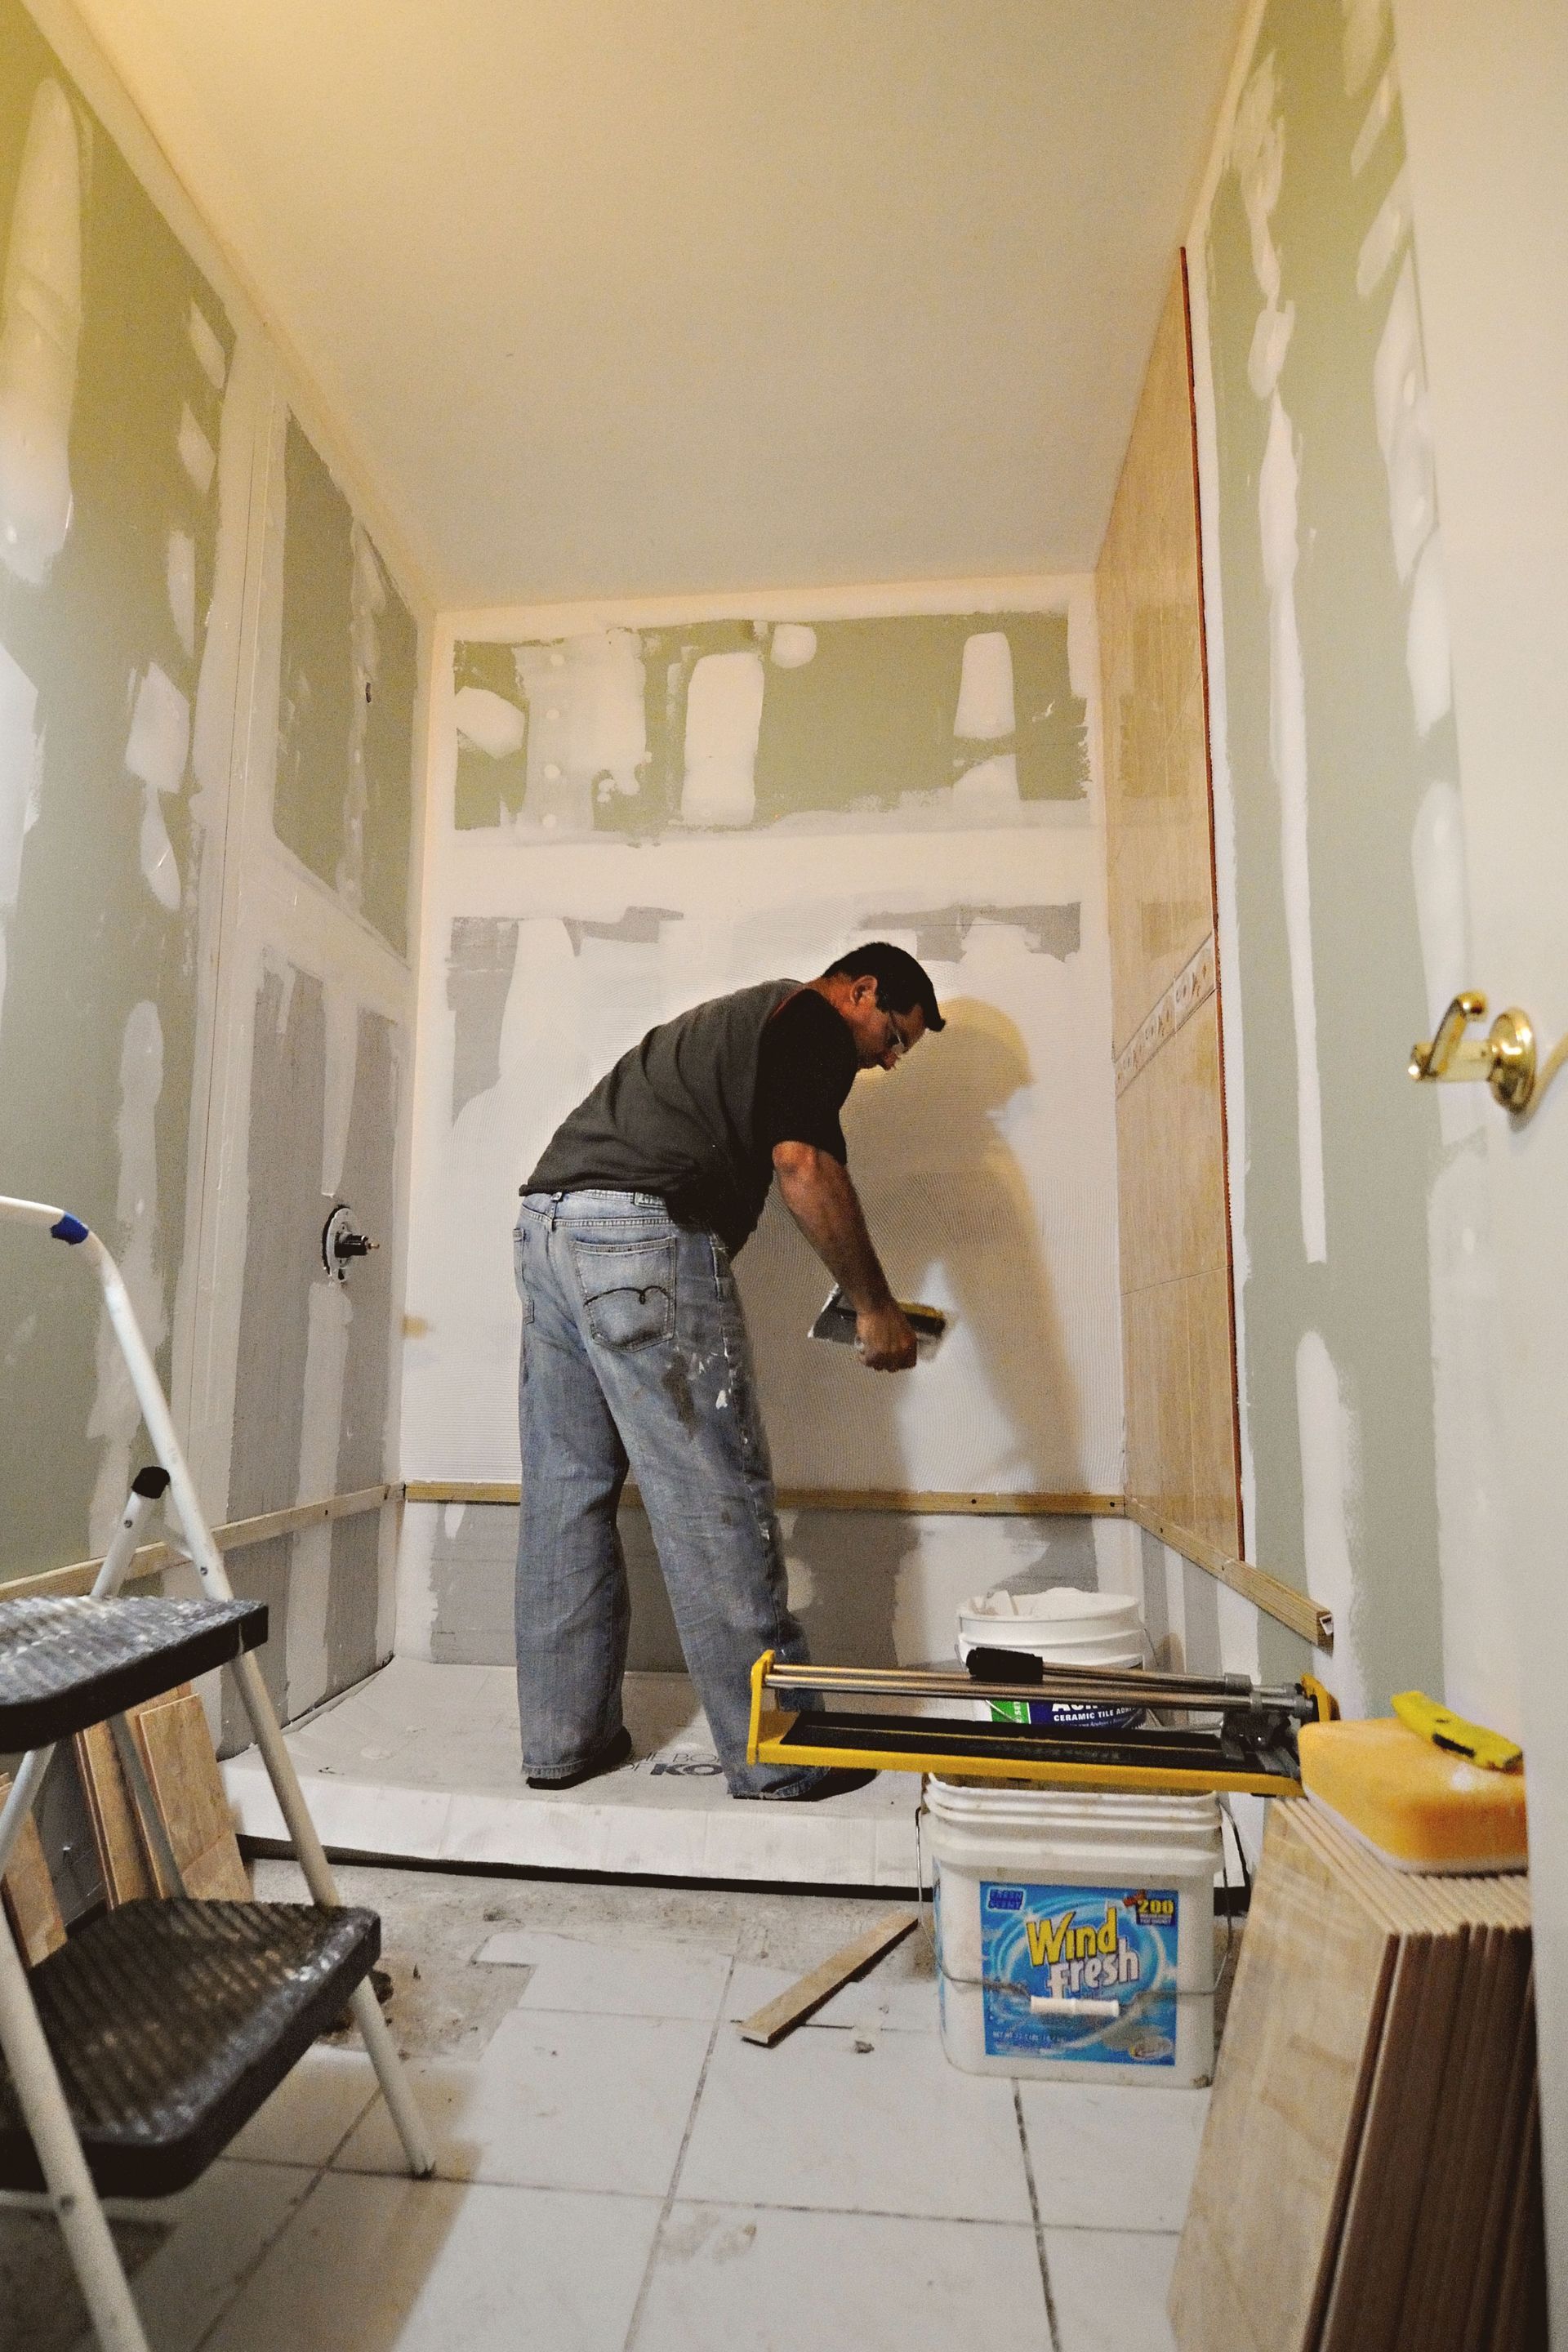
Shower-specific national pricing data gives a useful benchmark, even though your final number depends on your bathroom's exact layout, plumbing, and finish level. A prefab acrylic shower kit typically runs $2,900–$4,500 installed. A standard custom tile-and-glass walk-in shower runs $6,000–$12,000, with most mid-range projects landing around $7,000–$11,500. Converting to a curbless, zero-threshold entry, which requires recessing the subfloor, typically adds 20–30% on top of that. On the timeline side, a prefab shower can go in within a few days; a custom tiled shower with a full curbless conversion typically takes one to two weeks once demolition, waterproofing, tile-setting, and cure time are factored in.
Those figures are for the shower itself, not a full bathroom gut. A small bathroom remodel that includes vanity, flooring, lighting, and finishes on top of the shower will run higher, and every Cleveland bathroom carries its own variables, from plumbing location to whether your home was built before 1978 and needs EPA-compliant lead-safe work practices. A walk-through with a local contractor is the only way to get a number you can actually budget against.
Planning a Small Bathroom Remodel with a Cleveland Contractor You Trust
Todd and Laura Wallace have run CLE Remodeling Co. as a family-owned business for more than 20 years, completing over 1,000 projects across Greater Cleveland, including Cleveland Heights, Shaker Heights, and the surrounding suburbs where this older housing stock is especially common. A small bathroom is a genuinely different design problem than a large one every inch of layout has to earn its place — and that's where a contractor who's solved it before matters most.
Before any tile is chosen, it's also worth confirming whether your specific project needs a City of Cleveland or Cleveland Heights permit — most bathroom remodels involving plumbing or electrical work do. If your remodel plans extend beyond the bathroom, CLE Remodeling Co. also handles kitchen remodeling for homeowners tackling more than one room at once.
Ready to see what a small bathroom remodel looks like in your home? Reach out to CLE Remodeling Co. for a free estimate at (216) 505-0352.
Frequently Asked Questions
How small is too small for a walk-in shower?
Code sets the floor. The International Residential Code requires at least 900 square inches of shower floor area with no dimension under 30 inches, and that's the minimum that will pass inspection. The NKBA's comfort standard is 36 inches by 36 inches for one person, noticeably more pleasant to actually use. Most older Cleveland bathrooms can fit a code-compliant walk-in shower; whether they can fit the more comfortable size depends on the existing layout.
Do I need a permit for a small bathroom remodel in Cleveland?
Usually, yes, if the work touches plumbing or electrical, which most bathroom remodels do. See our full breakdown of Cleveland and Cleveland Heights permit requirements for what's exempt and what isn't.
My house was built before 1978 — does that affect a bathroom remodel?
It can. Homes built before 1978 are subject to the EPA's Renovation, Repair, and Painting Rule if the work disturbs painted surfaces, which is common in a bathroom demo. Given that nearly a quarter of Cleveland's housing stock predates 1940, this applies to a lot of local bathroom projects. See our guide to EPA lead paint renovation rules for older Cleveland homes for what to ask your contractor.
Will removing my only tub hurt resale value?
It can, depending on the home. Industry guidance on this is consistent: keep at least one tub somewhere in the home if you can, since families with young children and some buyers still expect one. If your home has a second bathroom with a tub, converting a small primary or secondary bath to a walk-in shower is generally considered the lower-risk move.