Ohio's Building Code Changes: What They Mean for Your Cleveland Remodel | CLE Remodeling Co.
What Changed in Ohio's Building Code
Ohio adopted a new statewide building code, effective March 1, 2024, replacing the version that had been in place since 2012. The update was significant enough that Simonson Construction Services spent more than 18 months studying it and participating in the state's code-adoption meetings before it took effect. For Cleveland homeowners, the code isn't background noise: it sets the minimum requirements your remodel has to meet before the city will sign off on a permit, and it's still the code in force today.
The two changes that matter most for a typical home remodel are an overhauled energy code and, as of a Board of Building Standards clarification issued in January 2025, an updated rule for how basement and floor framing has to be protected. Neither one is optional, and both can affect your budget and timeline if your contractor isn't already building to them. The 2024 code also touched accessibility requirements and introduced a standalone Ohio Existing Building Code, the first time the state has regulated work on existing structures through a separate book rather than folding it into new-construction rules relevant if your home is older, which is the norm across most of Greater Cleveland's neighborhoods.
The Energy Code Overhaul: More Insulation, Higher Upfront Cost
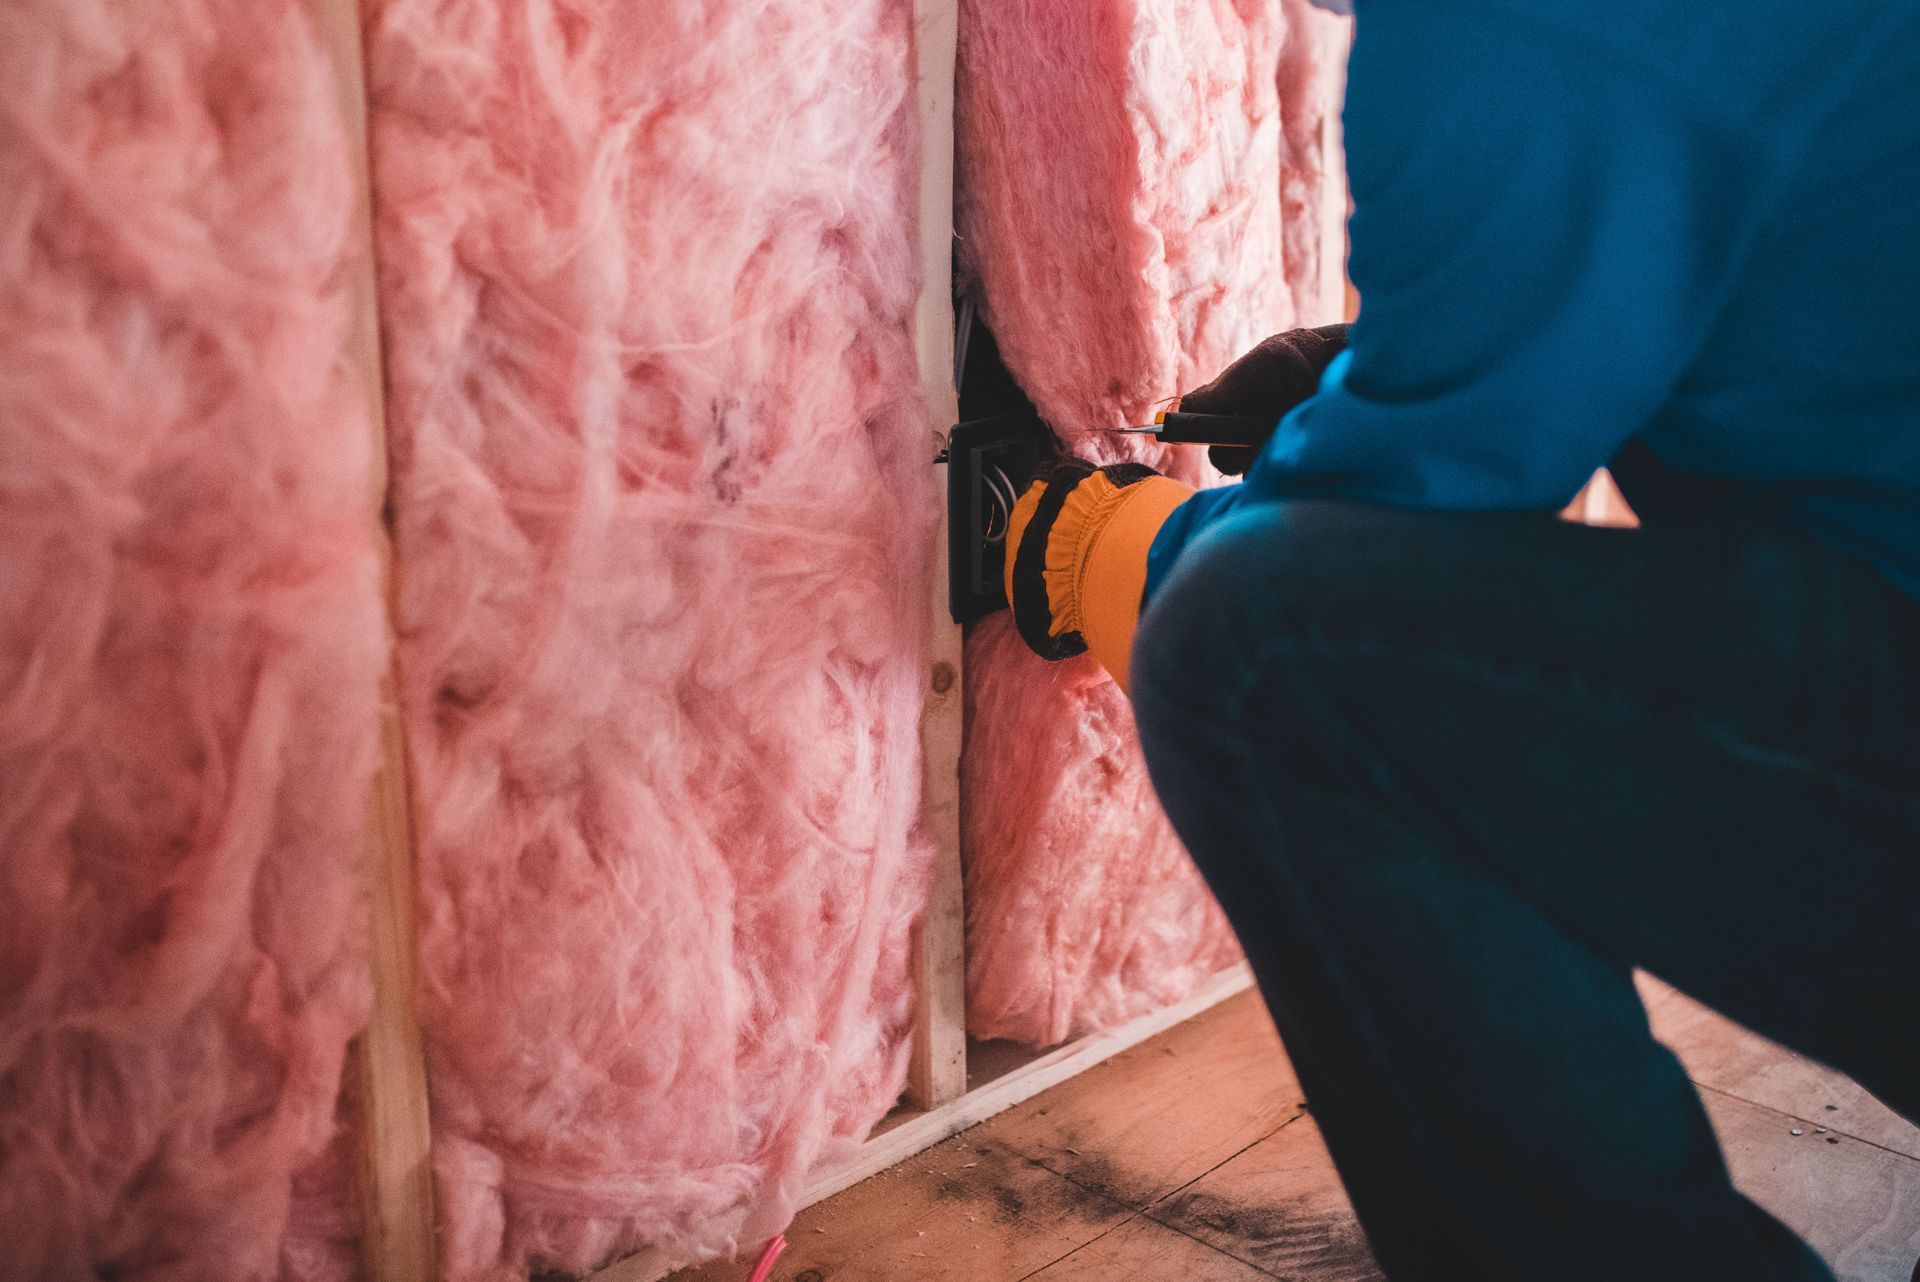
Under the 2024 code, Ohio's residential energy requirements moved from the 2012 version up to the 2021 version, based on ASHRAE Standard 90.1-2019. Simonson Construction's breakdown of the change, sourced from Department of Energy compliance infographics, notes that the jump raised Ohio to the same energy-code tier as neighboring states that had already adopted newer standards, and that insulation requirements increased "significantly" in some assemblies in some cases by as much as 40%.
In practice, that means a kitchen remodel that touches exterior walls, a bathroom remodel that opens up a ceiling, or an addition that adds new wall or roof assemblies now has to hit a higher insulation R-value than the same project would have needed before March 2024. It's one more line item worth asking about before you sign a contract, because it changes material costs on projects that weren't hitting exterior envelopes before.
That upgrade tends to land differently on a remodel than on new construction, because you're usually working within an existing wall or roof cavity's framing depth rather than building the assembly from scratch. Two Cleveland homes on the same block, built in the same era, can end up with different insulation scopes and different costs for what looks like the same addition the difference usually comes down to what the existing framing can accommodate versus what has to be furred out or rebuilt to hit the required value.
New Rules for Basement and Floor Framing
The Ohio Board of Building Standards followed the 2024 code overhaul with a more targeted clarification in January 2025, updating how the Residential Code of Ohio treats lightweight floor framing. The provision moved from Section 502.14 to Section 302.13, and the board clarified its intent: there needs to be a protective layer between a living space, basement, storage area, or a room with a fuel-fired appliance and the underside of engineered light-frame floor construction, to slow structural failure in the event of a fire. The update also confirmed that normal penetrations, ducts, vents, outlets, lighting, wiring, plumbing are still permitted through that layer, so it isn't the same rigor as a full fire-rated assembly.
This matters directly for basement remodels and basement finishing projects, since it governs the ceiling assembly between your basement and the floor above it. If your basement has engineered floor joists or I-joists overhead, this is the code section your contractor needs to be building the ceiling to. It's also worth flagging alongside Cleveland's basement egress window rules, since both provisions get checked at the same rough-in inspection on a basement finish.
The rationale behind the rule is straightforward: engineered lightweight framing (I-joists, open-web trusses) can lose structural capacity faster than solid-sawn lumber when exposed to fire, so the code wants a protective layer typically drywall between the living space below and the joists above, even in a finished basement that isn't a separate dwelling unit. The 2025 interpretation didn't change that basic requirement; it clarified that ordinary penetrations for outlets, lighting, ductwork, and plumbing don't violate it, which had been a point of confusion for contractors and inspectors applying the earlier code language.
What This Means for Common Cleveland Remodels
Every major remodel category we handle touches at least one part of the updated code. A kitchen remodel that relocates exterior windows or adds a bump-out triggers the new energy-code insulation values on that wall assembly. A bathroom remodel that opens an exterior wall for a new vent or window runs into the same requirement. A basement finish has to meet the updated floor-framing protection rule described above, on top of the existing egress and permit requirements. And any project that qualifies as a full addition brings both the energy code and the accessibility-code updates (which shifted from ICC-A117.1-2009 to the 2017 edition) into play for the new square footage.
None of this makes a remodel more complicated to do it just changes what "up to code" means compared to a project pulled a few years ago. The practical takeaway is to make sure whoever is pricing your project is pricing to the current code, not the pre-2024 version, especially on anything that touches an exterior wall or a basement ceiling.
Permits and Inspections in Cleveland
The updated code doesn't change whether you need a permit Cleveland's own permit rules, covered in our guide to Cleveland remodel permits, still determine that. What it changes is what the inspector is checking against once a permit is pulled. Insulation values, the basement floor-framing protection layer, and accessibility details on additions are now inspected against the 2024 code's requirements, so a plan set drawn to the old code will get sent back for revisions before it's approved.
Older and Historic Cleveland Homes: Extra Considerations
Greater Cleveland's housing stock skews older, and that adds a layer on top of the 2024 code updates. Pre-1978 homes carry EPA lead-paint renovation rules see our breakdown of the EPA's RRP Rule for older Cleveland homes that apply regardless of which building code version governs the structural work. Retrofitting an older home's exterior walls to the new insulation values can also be a different job than building new construction to the same numbers, since existing wall cavities and framing depths weren't designed around the 2021 energy code's assumptions. It's worth walking through both the age of your home and the scope of your project with your contractor before finalizing a design.
How to Confirm Your Contractor Is Pricing to the Current Code
Before you sign a contract, it's reasonable to ask a Cleveland contractor two direct questions: which edition of the Residential Code of Ohio are they pricing to, and does the quoted scope already include the insulation values the 2024 energy code requires for the walls, ceilings, or roof your project touches. A contractor who pulls permits regularly in Cleveland should be able to answer both without hesitation. If a quote looks unusually low compared to others you've collected, an outdated insulation assumption is one of the more common reasons why the difference shows up later as a change order once the plans go through permit review.
The same applies to any basement finish: ask specifically whether the ceiling assembly over the basement is built to satisfy the current floor-framing protection rule, particularly if your home has engineered joists rather than solid lumber overhead. It's a detail that's easy to miss on a verbal estimate and much more expensive to fix after drywall is already up.
Frequently Asked Questions
Does the 2024 code apply to my remodel if I'm not touching exterior walls?
The energy-code insulation requirements are tied to work on the building envelope, exterior walls, roof, and floor assemblies exposed to unconditioned space. An interior-only remodel, like swapping cabinets or retiling a shower that doesn't touch an exterior wall, generally isn't subject to those specific provisions, though your permit reviewer makes the final call for your scope.
Does the January 2025 floor-framing update apply to a basement finish I'm planning now?
Yes. The Residential Code of Ohio's Section 302.13 requirement is current code, so any basement finishing project permitted today is reviewed against it.
Do I need to hire a code consultant for a standard kitchen or bathroom remodel?
Not usually. A contractor who pulls permits regularly in Cleveland should already be pricing and building to the current Residential Code of Ohio. It's a fair question to ask directly before you sign, though, especially on any project that opens up an exterior wall.
Planning a Remodel in Cleveland? Start With the Current Code
Ohio's 2024 building code and the Board of Building Standards' 2025 clarifications aren't going away, and they apply to essentially every remodel that touches an exterior wall, a basement ceiling, or an addition. CLE Remodeling Co. has been serving Greater Cleveland homeowners for over 20 years and 1,000+ local projects, and we build every project to the code that's actually in effect today, not the version that was current a few years ago. Take a look at our completed Cleveland-area projects or read more about our team, then reach out for a free estimate to talk through what the current code means for your specific project.